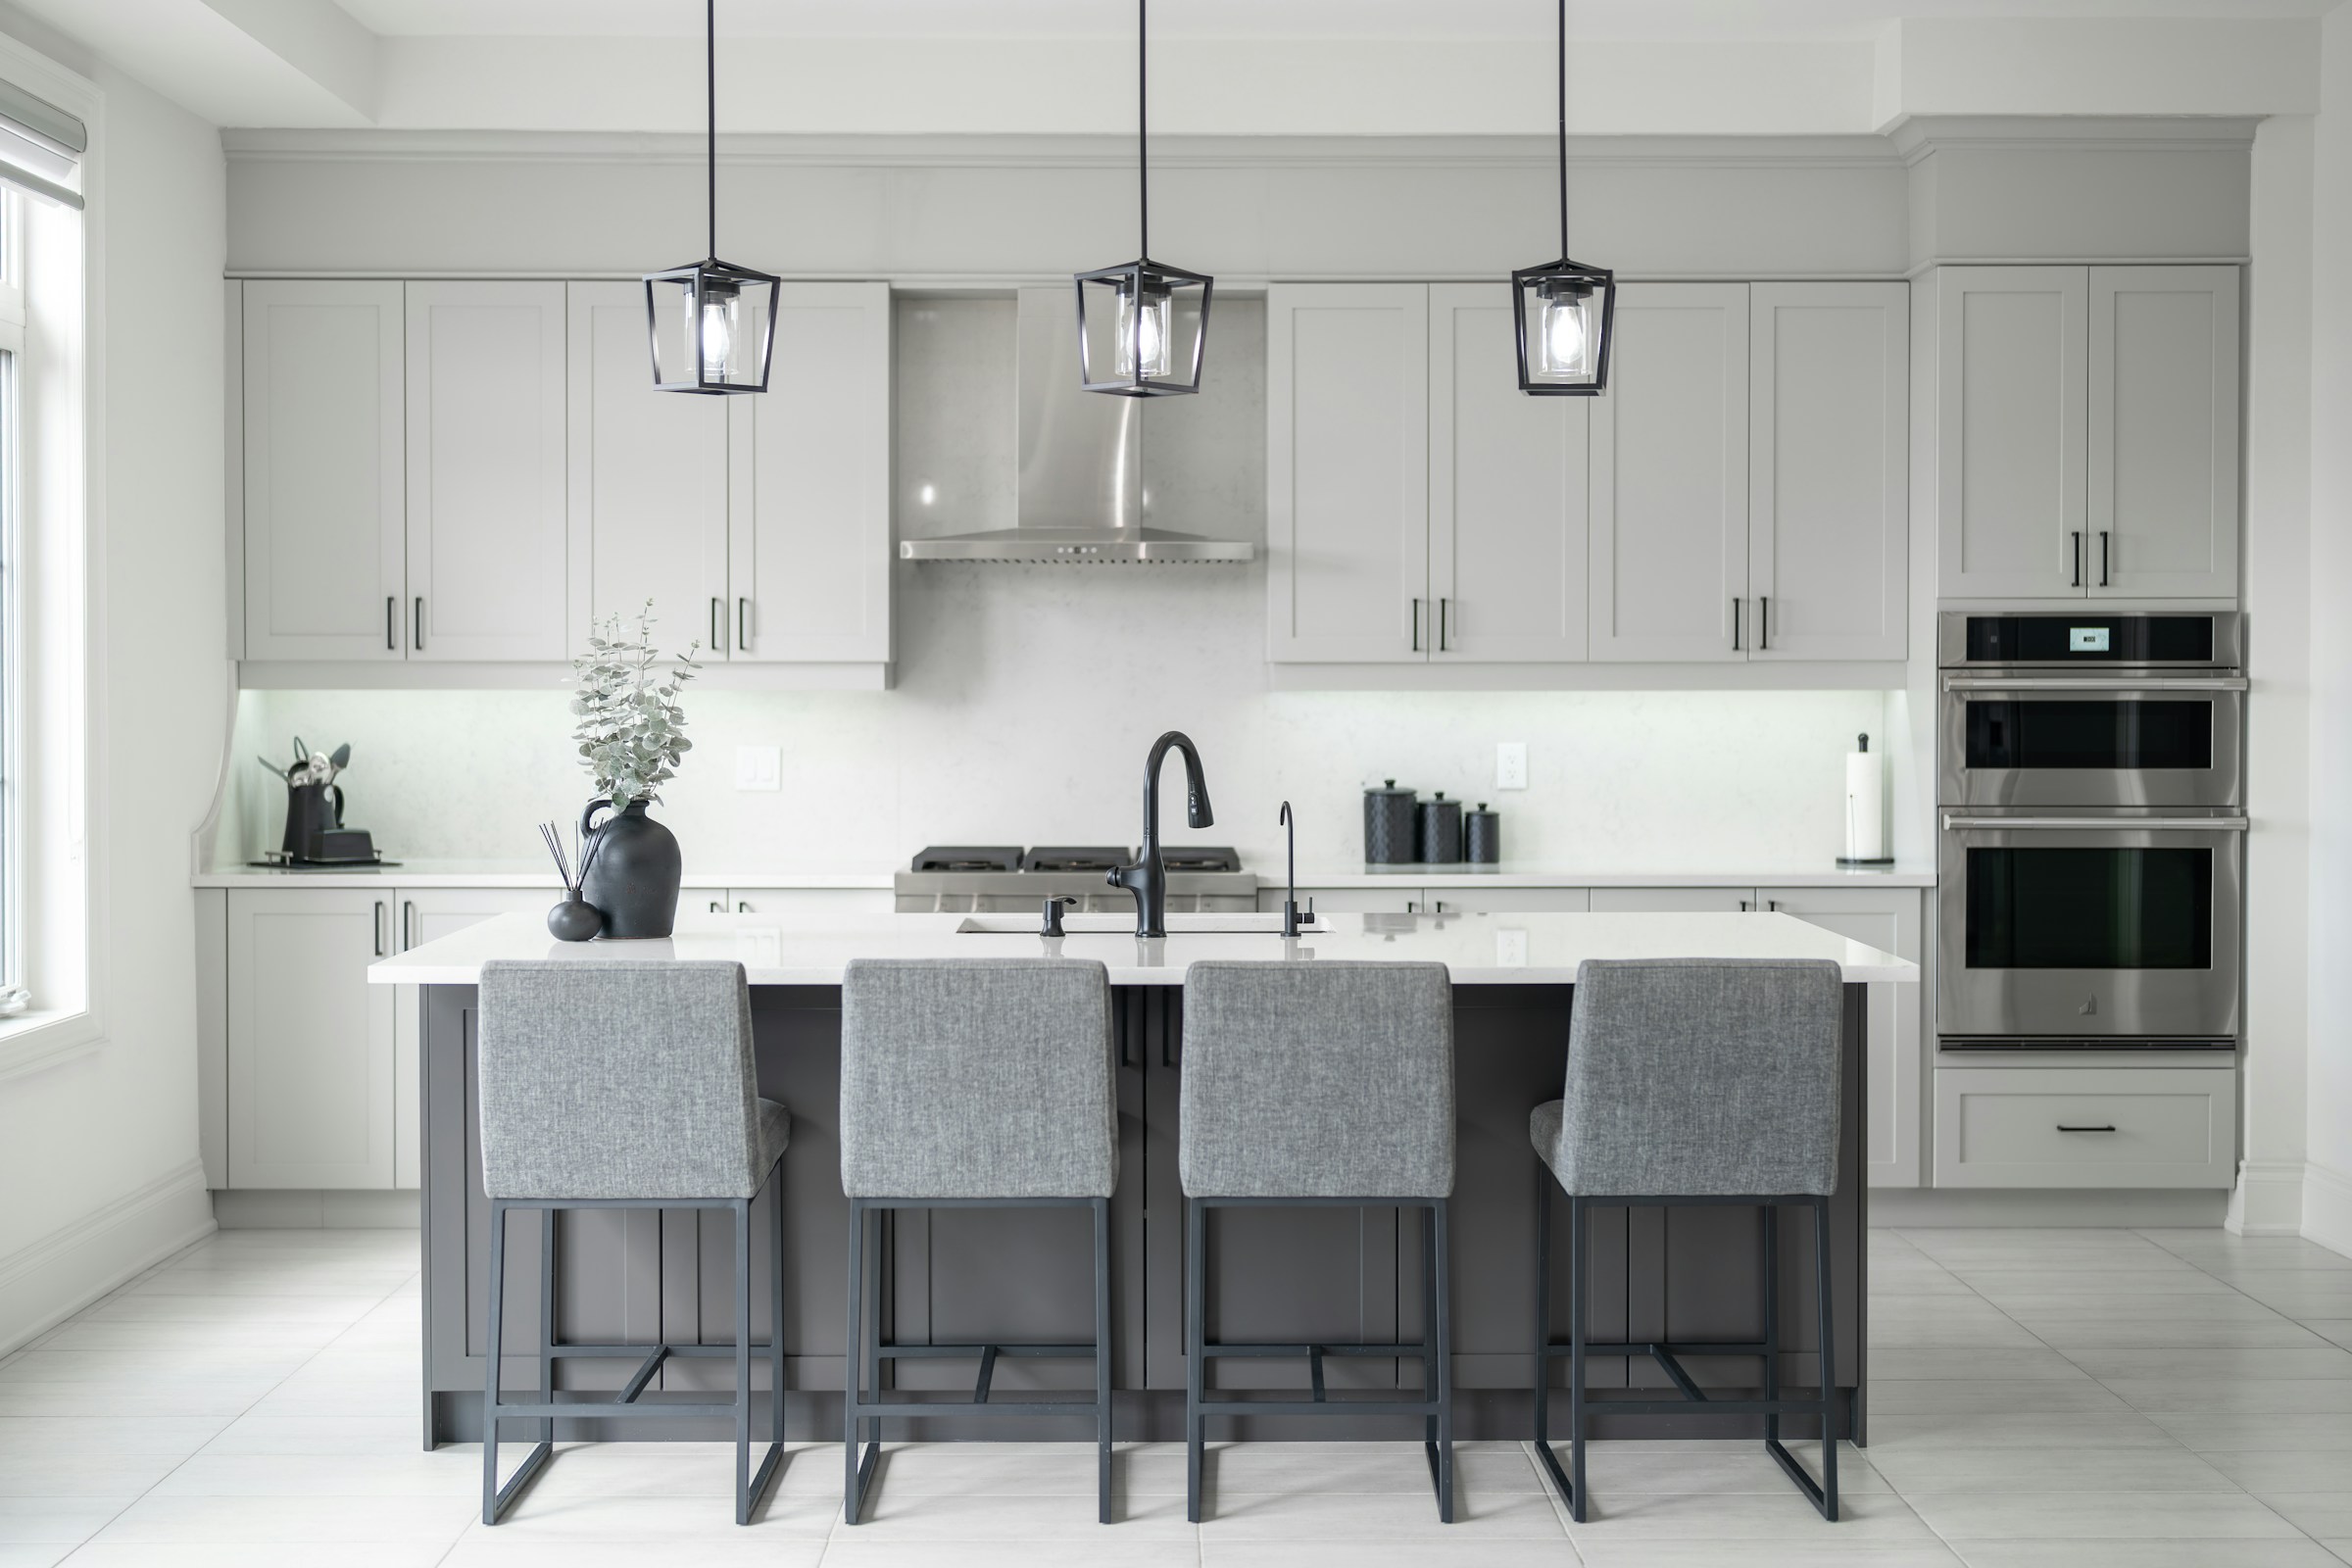
Why planning early changes everything
Accessible design is not a separate style. It is a set of choices that make a home easier for people of different ages, abilities and circumstances to use. A parent carrying a child, a guest on crutches, a homeowner recovering from surgery and an older relative all benefit from the same thoughtful details.
The reason to plan early is cost and disruption. Walls that are open during a renovation can receive solid backing for future grab bars at little extra effort. Doorways can be framed wider before drywall goes up. A floor can be prepared to slope into a shower. Doing the same work after the fact means opening finished surfaces, matching materials and living through a second project.
You do not have to build everything now. The smarter approach is to decide what to install today, what to prepare for later and what to leave alone. That conversation belongs at the first walkthrough, where your contractor can look at the actual house and help you sort the options.
Entries without steps
A route into the house without steps is among the most valuable features in any home. It helps with strollers, luggage, deliveries, walkers and wheelchairs, and it makes everyday trips easier on knees and backs. In South Florida many homes already sit close to grade, which can make an entry with no steps more achievable than in other regions.
Achieving it depends on the lot, the drainage and the flood or elevation conditions of the property. Ask your city building department and your association what applies to changes at entries and walkways, since requirements vary. Water control matters too, because the point of a low entry is to keep rain from running in. Thresholds, slopes and drainage need careful design.
Think about the whole path, not only the door. From the parking space or the curb to the front door, look for cracked pavers, slick surfaces, steep slopes, planters that narrow the way and lighting that leaves a dark stretch. A smooth, firm path with enough width for two people to pass makes a real difference to guests as well as residents. Mention the full route during the walkthrough.
Doors at the entry deserve attention. A wide, well lit entry with a low threshold and a covered landing makes arriving easier, especially in rain. Our entry door replacement page explains how doors, frames and thresholds are scoped, and walkways and landings are worth raising at the same walkthrough.
Wider doors and clear openings
Door width controls whether a walker, chair or large piece of furniture can pass. The clear opening, which is the space you can actually use once the door is open, is what matters, not the width of the slab. A door that swings flat against the wall gives more clear width than one that stays in the opening.
Options include wider doors, offset hinges that swing the door fully out of the way, pocket doors that slide into the wall and sliding barn style doors. Each has trade offs in cost, privacy, sound and how the wall around them is built. Our interior doors and trim page explains how openings are changed.
Do not overlook the hallways. A wide doorway that opens onto a narrow corridor with a sharp turn still defeats a walker or chair. Look at the turning space inside rooms too, such as a bedroom or bathroom where someone may need to turn around. Sketch the path with real furniture in place, because a bed, a dresser or a chair often takes more room than the plan shows.
Widening a doorway may involve the wall around it. Some walls carry load or contain wiring and plumbing, and they need an evaluation before changes. Ask your contractor to check what is inside and to explain what structural work, if any, is needed. Permits are pulled where the work requires them.
- Measure the clear opening with the door open, not the width of the door slab.
- Consider offset hinges or a pocket door where space is tight.
- Check what is inside the wall before widening any opening.
- Make sure thresholds are low and smooth between rooms.
- Plan trim and flooring so the finished opening stays clear.
Bathrooms: the room where planning pays most
The bathroom is the room where small design choices have the biggest daily impact. A shower with a low or no threshold, a bench or fold down seat, a handheld shower on a slide bar, controls that can be reached from outside the spray and a floor with good grip all make the room safer and easier.
The key hidden feature is blocking. Solid wood backing placed inside the wall at the time of construction lets you add grab bars now or years later, anywhere you need them, without guessing where studs are. Cover the walls around the toilet, shower and tub, and also consider the length of the wall, not just a single spot.
Our walk in shower remodeling page explains how those showers are built, and the hard to use showers and tubs page describes the problems that trigger these projects. For tight rooms, read the small bathroom ideas guide.
Toilets and sinks add their own planning questions. A toilet at a comfortable height, with space beside it and solid backing for a bar, is easier for many people. A vanity with open space beneath allows a seated user to approach the sink, though it gives up storage. A lever faucet within easy reach and a mirror that works from both standing and seated positions are small but valuable details.
A curbless shower lets someone roll or walk in without stepping over a lip. To keep water inside, the floor slopes toward a drain and the bathroom floor is often recessed or built up in a particular way. This takes planning in the framing, the waterproofing and the tile layout.
Because of that, a curbless shower is a decision to make early. If the structure under the bathroom needs to change, it is far easier before finishes are installed. Waterproofing must continue properly across the transition, and the drain location and the tile pattern both affect how the floor works.
Ask your contractor how the floor will be built and how water will be contained. Ask about slip resistance, since smooth tile can be hazardous when wet, and about how the drain and the transition to the bathroom floor will be detailed. These are questions about workmanship and planning, and they deserve clear answers.
Lever hardware and easy to use controls
Round knobs require gripping and twisting, which is hard for people with arthritis, injuries or full hands. Lever handles can be pushed with a forearm or elbow and are much easier to use. The same logic applies to faucets, cabinet pulls and drawer hardware. Large, easy to grasp shapes beat small knobs.
Our door styles and hardware guide explains finishes and styles, and many lever designs look just as good as knobs. Choose hardware you can operate with a closed fist, and test samples in your own hand before ordering.
Windows and sliding doors have hardware as well. Locks that need a strong pinch, tracks that stick and handles set too high or low can make a simple task a struggle. When you replace them, ask about operating effort and where the handles sit. A door that glides smoothly is easier for everyone, including children and guests.
Controls matter outside the hardware too. Light switches, thermostats and outlets are all placed at a certain height by habit. Consider rocker style switches, outlets that are not at floor level, and controls that can be reached from a seated position. Specialist trades handle electrical changes under the contractor's coordination.
Floors, thresholds and surfaces
Floors affect balance and mobility. Smooth, continuous surfaces are easier to cross than ones with raised thresholds and abrupt changes in height. Choose finishes with grip, especially in bathrooms, entries and kitchens where water is common. Rugs that curl at the edges are a trip hazard, so use secure options or skip them.
Transitions between rooms should be flush or gently sloped. When different flooring types meet, a well designed transition keeps the surface level. Our page on uneven or damaged tile transitions explains what bad ones look like and why they trouble people.
Water and floors are a pairing to plan carefully. Entries, kitchens, laundry rooms and baths all see wet feet. A textured finish improves grip, but it can be harder to clean, so ask what cleaning routine suits the tile or plank you are considering. Mats at entries should lie flat and be secured, and drains in wet areas should be placed where the floor can slope toward them.
Softness matters, too. Very hard floors are tiring on joints, while very soft ones make a walker or chair harder to move. A firm, stable surface with a little give is often the sweet spot. Ask about the cushioning of any underlayment and how it will affect the feel of the floor.
Stairs, railings and level changes
If the house has stairs, they need attention. Even a home planned for a single floor will have steps at entries, patios or between rooms. Handrails on both sides, a graspable shape, good lighting and treads with clear edges all improve safety. Requirements for railings and stairs vary by city and building, so check with your city building department.
Our stair flooring and railings page explains how those elements are handled. Do not try to change railings or stair structure yourself. These are safety components, and they are planning questions for a professional.
Outdoor steps and ramps are a related topic. A patio step, a pool deck edge or a front stoop that looks minor can be the hardest part of a day for someone with limited mobility. Ramps need enough length to stay gentle, and their design is shaped by city requirements and association rules. Ask both before you plan anything on the outside of the house.
Think about future use. If stairs may become a challenge, consider planning space for a ground floor bedroom and bathroom, or leaving room in a closet or corner that could host a lift later. You do not need to build these now, but you can avoid blocking them.
Lighting that supports vision
Vision changes with age, and a well lit home is easier and safer for everyone. Aim for even light without harsh glare or dark pools, and plan lighting along paths from the bedroom to the bathroom. Night lights at floor level, motion activated fixtures and dimmable ceiling lights add comfort.
Layered light helps. Task light where you read, cook or groom, ambient light for the room and accent light for interest. Our interior lighting layers guide explains the idea. Switches at both ends of a hall or stair, and near each doorway, mean you never cross a dark room.
Daylight is part of the lighting plan. Windows that let in soft, even light reduce the need for fixtures during the day, but glare from a bare window can be a problem too. Window coverings that are easy to operate, with cords out of reach or cordless designs, help both comfort and safety. Think about how each room looks at different times of day.
Contrast helps people see edges. A threshold, a step or a counter edge that differs in color or tone from its surroundings stands out. Consider a darker counter edge, a different color on the stair nosing or a visible strip at a change in level. Subtle choices like these can prevent trips.
Kitchens and everyday reach
A kitchen that works for many people considers reach and height. Drawers are easier to use than low doors. Pull out shelves bring items into view. A counter area with open knee space allows seated work. Wall ovens at a comfortable height, and a cooktop with controls at the front, reduce reaching over heat.
Appliance choices matter. Front controls, side opening ovens and drawer style dishwashers can help. Clear floor space in front of each appliance lets doors open without blocking the way. Our aging in place remodeling page describes how projects like these are planned.
Storage should come to the user. Pull down shelves, lazy susans, deep drawers with full extension slides and tall pantry pull outs reduce bending and reaching. Heavy items belong between hip and shoulder height, and daily items belong at the front. When cabinet layouts are being planned, mention what you use most so those items can be placed where they are easiest to reach.
Even if you are not changing the kitchen, ask about small improvements. Better lighting, easy to grip pulls, a stable stool near the counter and a clear path from the refrigerator to the sink can make everyday tasks easier.
Living through the work and phasing the project
Accessibility changes can touch several rooms, and living in the home during construction takes planning. You may want to phase the work, starting with the bathroom and entry and leaving other rooms for later. Our multi room project phasing page offers a framework, and the living at home during renovation guide covers daily life.
If someone in the household has specific needs, involve them early. A healthcare provider or an occupational therapist can advise on what features suit a particular person. Your contractor builds what is planned, and professionals with relevant training help decide what the plan should contain. This page is general guidance and not medical advice.
Ask your contractor about the order of work, the days water or power will be off and how paths in the home will be kept clear. Safety on site matters when someone with limited mobility lives in the house.
Writing the plan and checking the finished work
Put every accessibility feature into the written scope: wider openings, blocking, thresholds, hardware, lighting and floor surfaces. Note where blocking will be installed and take photographs before walls are closed so you have a record. A fixed price is set against the scope, and if something unexpected is found inside a wall, work pauses and a written change order with a price comes to you before it proceeds.
If you live in a city like Coral Springs, homes of different ages offer different starting points. This page is general guidance for homeowners in that area and does not describe any specific house. Permits are pulled where the work requires them, and your city building department sets the requirements.
At the end of the project, walk the home with the contractor, ideally with the person who will use it most. Test each door, hardware piece, switch, shower control and threshold. Note anything that needs adjusting on a punch list and agree on it before final payment.
Common questions
What is blocking and why does it matter?
Blocking is solid wood placed inside a wall during construction so that grab bars, rails or fold down seats can be attached securely later. Since walls are open during a renovation, adding blocking costs little then, and avoids guessing at stud locations afterward. Ask your contractor to photograph its placement before the walls are closed.
Can any doorway be widened?
Not always. A wall may hold structure, wiring, plumbing or ductwork, and these need to be checked before any change. Your contractor can look at what is inside and explain what is involved. Permits are pulled where the work requires them, and requirements vary by city and building.
Are lever handles really better than knobs?
For many people yes. Levers can be operated with a forearm, an elbow or a closed fist, while knobs require gripping and twisting. They come in many styles and finishes, so you do not have to sacrifice appearance. Test sample hardware in your own hand before you order.
Do I need a curbless shower?
Not necessarily. It suits people who want to walk or roll in without a lip, but it requires careful floor and waterproofing design. A low curb can be a simpler choice in some rooms. Discuss your needs, the structure under the floor and the budget conversation with your contractor early.
Who decides what features I need?
You do, with advice from professionals who know your situation. A healthcare provider or occupational therapist can suggest features suited to a person, and your contractor helps turn them into a buildable plan. This guide is general information and not medical or legal advice.
Should I build everything at once?
Not necessarily. You can install what is needed now, prepare walls and openings for later and phase other work. Ask your contractor which items are easy to add afterward and which are much harder once finishes are in place. Decisions about blocking and structure are wisest made early.


