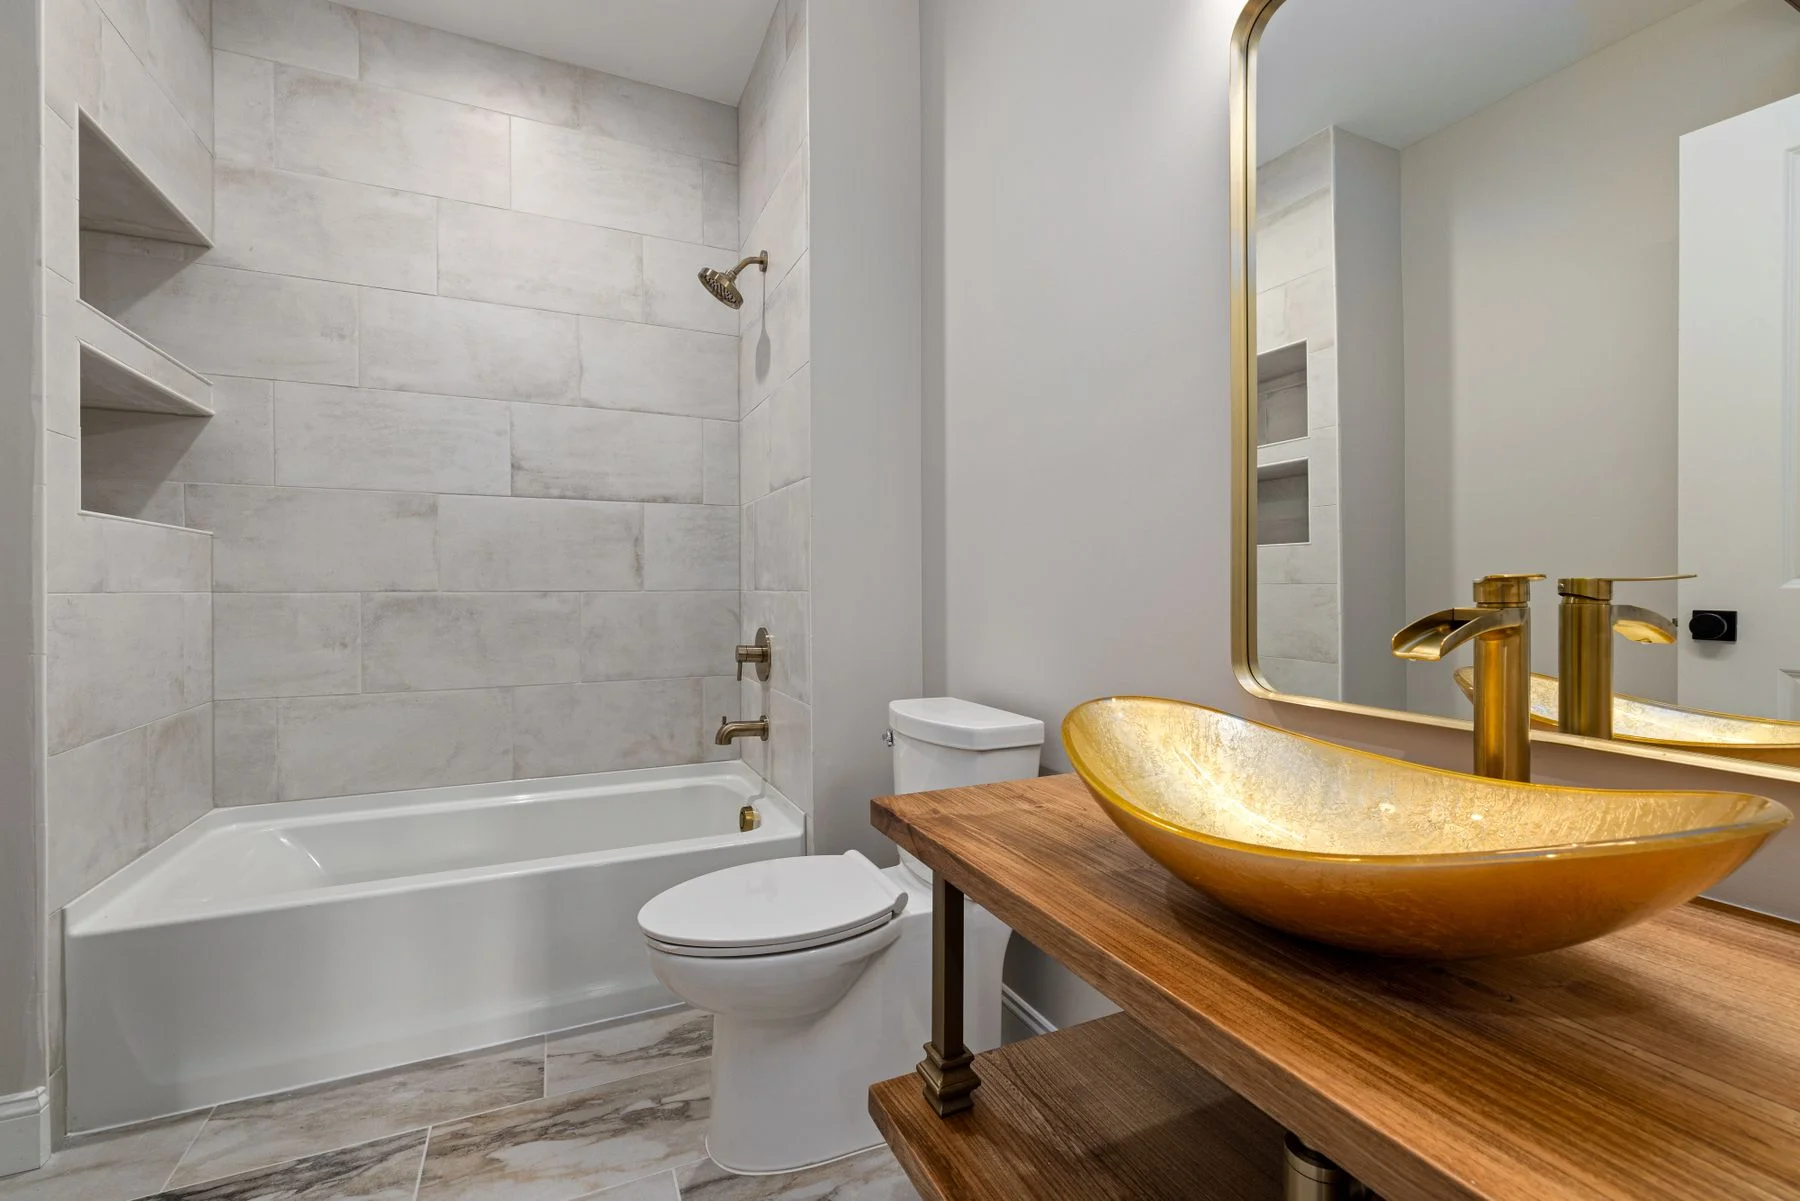
Almost every kitchen horror story starts the same way: a verbal estimate, a demolition day, and then a conversation about "what we found." Sometimes there really is a surprise behind a wall. More often the surprise was predictable and simply was not priced. We walk the room first, open what needs opening, and write down what is included , and just as importantly, what is not.
What a Full Kitchen Actually Involves
People think of a kitchen as cabinets and counters. The cabinets are the visible half. Underneath sit the parts that determine whether the job goes smoothly:
- Demolition and disposal, including what is under the existing floor
- Plumbing relocation if the sink or dishwasher moves even a foot
- Electrical: dedicated circuits, GFCI protection, under-cabinet lighting, and often a panel that needs a look
- Drywall and ceiling repair after soffits come down
- Cabinet install, then template, then counters , counters are measured off installed boxes, never off a drawing
- Tile, trim, paint, appliance set and the punch list
Why the Order Matters in South Florida
Counter templating cannot happen until cabinets are set and level. Backsplash cannot happen until counters are in. Appliances cannot be set until the counters are cut. Every one of those steps has a lead time from a supplier, and in this market those lead times move. We build the schedule around the longest lead item and order it first, which is why we ask for material selections early rather than letting them drift.
Cabinets: Stock, Semi-Custom, Custom
Stock cabinets come in fixed sizes and arrive fast. Semi-custom lets you change widths, depths and finishes within a manufacturer's system and is where most Broward kitchens land. Full custom is for rooms with odd geometry or for a client who wants a specific wood and door profile. There is no morally correct answer , there is a budget and a room, and the two have to meet. We will tell you when custom is genuinely needed and when it is just an expensive way to get the same result.
Humidity, Cabinets and Counters
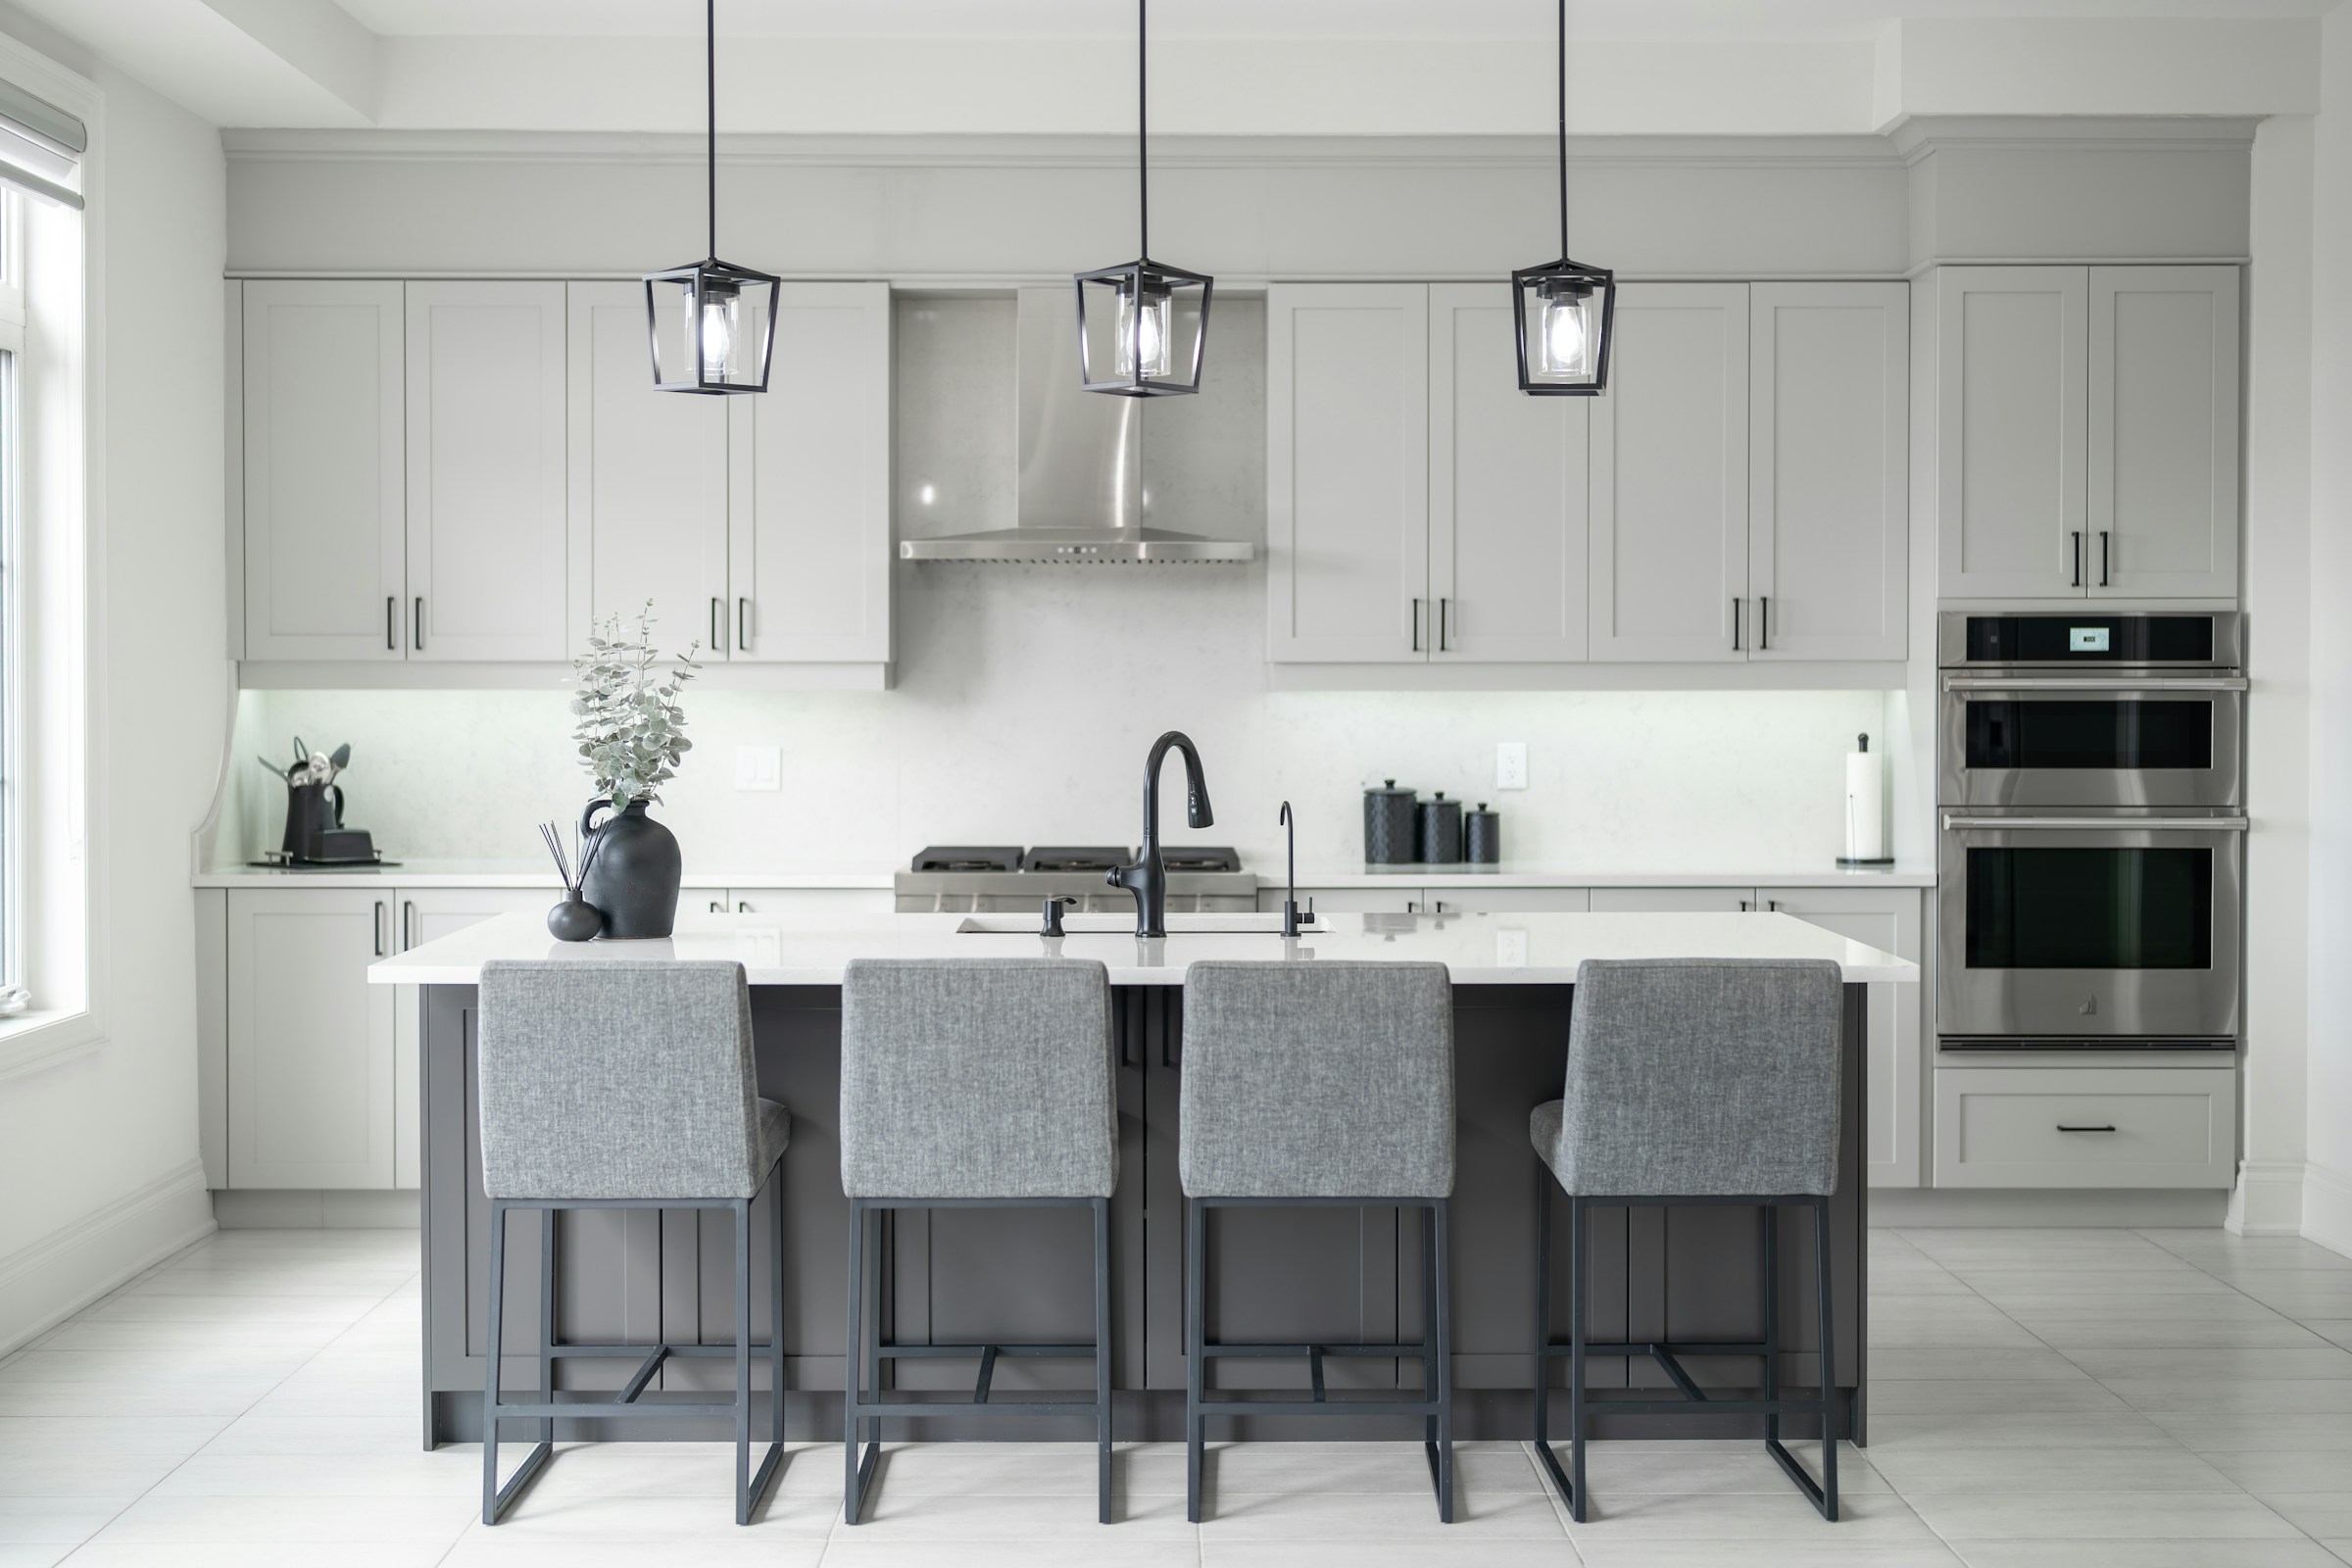
A kitchen in Broward runs through a wet season every year. Particleboard boxes swell at the toe kick if a dishwasher ever leaks. Solid-wood doors move with the seasons and the gaps change. Quartz does not care about humidity; natural stone needs sealing on a schedule. None of this makes any product wrong, but it should influence what you buy, and a contractor who never mentions it is not thinking about your house in five years.
Permits and Inspections
Moving plumbing or adding circuits means a permit in every Broward municipality we work in. Permits are not a formality , they are what makes the work provable when you sell the house, and they are what stops an insurer from asking awkward questions after a claim. We pull them, we schedule the inspections, and we hand you the closed permit at the end. If a contractor offers to skip the permit to save you money, understand what they are actually selling you.
What We Put in Writing
A fixed price against a written scope. A start date and a realistic finish window. Named allowances for the items you have not chosen yet, so you can see exactly where the number can move and by how much. A change order process where nothing gets built until you have signed off on the cost. Insured, and the same crew from start to finish rather than a rotating cast.
Living Through It
You will be without a kitchen. We set up a temporary station with the fridge and microwave somewhere sensible, seal the opening with plastic and a zipper, and run a dust collector during demolition. Floors get covered. Tools do not live in your hallway overnight. It is still disruptive , but there is a large gap between disruptive and chaotic, and the difference is entirely down to how the crew is run.
Layout First, Finishes Second
The best kitchens are planned around movement, not around cabinet doors. Before anyone picks a countertop, we look at how you cook, who shares the space, where groceries enter the house and where dishes end up. A cook who works alone needs a different layout than a family that gathers around the island every evening. Clear walkways, enough landing space beside the stove and refrigerator, and drawers that open without hitting each other are the details that decide whether a kitchen feels easy or frustrating.
Measurements drive everything. We record wall lengths, ceiling heights, window and door positions, the location of plumbing, gas and electrical, and any soffits or bulkheads that affect cabinet placement. Older kitchens often have walls that are not square and floors that slope, and cabinets have to be set to those realities. A layout drawn on paper has to survive contact with the actual room, which is why we verify dimensions on site rather than relying on a rough sketch. Photos of each wall, taken before demolition, help everyone remember where things were and how they connected.
Moving the sink, stove or refrigerator changes the scope significantly. Shifting plumbing means opening floors or walls, and relocating a range may mean new gas lines, electrical circuits or ventilation. Keeping major fixtures near their existing positions often leaves more of the project for cabinets and finishes. If a layout change is worth it for how you live, we say so and explain what it involves. If it is not, we say that too and look for cleverer ways to improve flow. Either way, you see the tradeoff written out before it becomes a commitment, which keeps the plan grounded in your priorities.
Cabinets: Stock, Semi Custom and Custom
Cabinets are the largest visual and structural element of a kitchen, and the options are broad. Stock cabinets come in standard sizes and a limited range of finishes, and they are generally the quickest to obtain. Semi custom lines allow more sizes, styles and finishes. Fully custom cabinets are built to your room and your preferences. Each level changes fit, lead time, flexibility and cost, and none is automatically the right choice. The best fit depends on the room, your priorities and how long you plan to stay.
Construction quality matters beyond the door style. Box material, drawer construction, hinge quality and the way a cabinet is finished affect how it ages in a humid climate. Plywood boxes tolerate moisture better than some alternatives, and sealed edges around the sink base help. Soft close hardware, full extension drawers and pull out organizers are the details you notice daily. We open samples with you, show how they are built and discuss what holds up near a dishwasher or a window that catches rain. Ask to see the inside of a drawer and the back of a door, since hidden construction tells you more than the front.
Installation is where good cabinets can look bad if done carelessly. They must be hung level and plumb, fastened into solid backing, shimmed to account for an uneven wall or floor, and aligned so door gaps are consistent. Fillers, scribe pieces and crown molding finish the transitions. Ask how the layout will meet the ceiling and what happens at corners. A careful installer can make average cabinets look excellent, while a rushed one can undermine an expensive set. Sharing a photo of the finished wall layout before installation day catches misunderstandings while they are still easy to fix.
Countertops, Backsplash and Surfaces
Countertop material shapes both the look of the kitchen and how it behaves under daily use. Quartz is consistent, nonporous and low maintenance. Natural stone such as granite offers unique patterns and heat tolerance but may need periodic sealing. Marble is beautiful and also etches from acids. Solid surface, laminate and butcher block each have their own personalities. We bring samples and encourage you to test them with your own habits in mind, including coffee, lemon juice and hot pans. Testing a sample at home, with the sort of messes your household really makes, is the most honest way to choose.
Templating happens after cabinets are installed, because fabrication depends on exact measurements. That means countertops arrive after a gap, and the sink, cooktop and faucet are typically connected afterward. Seams, edges, overhangs and cutouts are decided at templating, so make sure you review them. Large slabs have natural variation, and the pattern on the finished counter depends on where cuts fall. Visiting the slab yard or reviewing photos of the actual slab before cutting prevents disappointment. Plan for a short period without a finished countertop, and ask how the sink and cooktop will be handled during that stretch.
The backsplash is the finishing jewelry. It protects the wall from splashes and ties the counter and cabinet colors together. Tile, slab, glass and metal are all options, with different cleaning needs and grout considerations. Plan the backsplash early so outlets and switches are positioned correctly and the pattern lines up with windows and range hoods. Details like how tile ends at a window or meets the underside of the cabinets distinguish a polished kitchen from a merely complete one. A sample of the tile held against the countertop and cabinet door, in the kitchen's own light, settles most arguments quickly.
Plumbing, Electrical and Ventilation Behind the Walls
A kitchen remodel is an excellent chance to fix what lies behind the surface. Old supply lines, corroded shutoff valves, undersized drains and outdated wiring can be replaced while walls are open. Adding dedicated circuits for the refrigerator, dishwasher, microwave and disposal is typical, and many jurisdictions have specific requirements for outlets near counters and for ground fault protection. Permits and inspections are usually part of this work, and they are there to keep the kitchen safe. Ask which of these upgrades are already included in the written scope, and which are optional, so there are no surprises later.
Ventilation deserves real thought. A range hood that actually moves air to the outside removes grease, heat and moisture, while a recirculating hood only filters some of it. Duct size, length and the number of bends all affect performance. In a humid climate, good ventilation also helps keep cabinets and walls dry. If the hood has to vent through a roof or exterior wall, that adds to the plan. We discuss the options and what works for your layout. Make sure the plan states where the duct exits the house and who is responsible for sealing and finishing that opening afterward.
Appliance choices influence the rest of the work. Gas, electric and induction ranges need different hookups. Built in refrigerators, wall ovens and panel ready dishwashers require precise cabinet openings. We ask for appliance specifications before cabinets are finalized, since a half inch can matter. Appliances often have long lead times, and delivery needs to be coordinated so they arrive when the space is ready but not so early that they clutter the house or risk damage. A short meeting with your appliance dealer, or a quick look at the online specification sheet, is usually all it takes to settle the details.
Sequencing the Work and Waiting on Deliveries
A typical kitchen project moves through demolition, rough plumbing and electrical, inspection, drywall, paint preparation, cabinets, countertop templating, countertop installation, backsplash, final plumbing and electrical, paint and trim, and appliance setting. Each step depends on the one before it. If cabinets are delayed, everything after them waits. This is why selections need to be made early and confirmed in writing, and why ordering often begins before demolition starts. A good plan also leaves room for inspections, which happen at set points and must pass before walls are closed and work continues.
Lead times are set by manufacturers, fabricators and suppliers, not by anyone on your project. Cabinets, special tile, custom hoods and some appliances can take a while to arrive. We do not guess at delivery dates, but we do share what we learn and keep you updated. A well run job protects the schedule by confirming that major materials are in hand, or firmly on the way, before the old kitchen comes apart. We keep you informed about orders as they move, including any delays, so you can adjust your own plans without scrambling at the last minute.
Hidden conditions can alter the order of work. Opening a wall may reveal old wiring, plumbing in the wrong place, water damage or an out of level floor. These need attention before cabinets go in. Rather than patching around them, we pause, evaluate and propose the right fix in writing. Occasionally a surprise adds time. More often, early investigation prevents bigger problems later, such as cabinets that sag or tile that cracks because the underlying floor was never properly corrected. Treating these early discoveries as normal and handling them openly is what keeps a kitchen project on firm ground from start to finish.
Living Without a Kitchen
The hardest part of a kitchen remodel is often the daily inconvenience. With the sink, stove and refrigerator out of service, meals and cleanup need a new home. Many families set up a temporary kitchen in a dining room or garage with a microwave, a small refrigerator, a toaster oven and a utility tub or bathroom sink for washing. Paper plates and simple meals become routine for a while. Planning this setup ahead of time makes the experience far more manageable. Setting aside a counter, a shelf and a drawer of essentials in the temporary space makes the first week easier than you might expect.
Dust and noise travel through the house, especially during demolition and cabinet installation. Plastic barriers and floor protection help but cannot contain everything. Cover or move furniture in adjacent rooms, and keep pantry items that you do not need in sealed bins elsewhere. Remove items from cabinets and counters before demolition, and decide in advance what to keep, donate or discard. Small decisions like these reduce stress on the first morning. Take photos of what is on your shelves and counters before packing, so unpacking into new cabinets feels like a fresh start rather than guesswork.
Water and gas shutoffs will occur at various times during the work, and we tell you when. Pets and children should be kept away from the work zone. Plan for quiet places to work if you are home during the day. It also helps to keep a running list of questions and decisions so conversations with the crew are efficient. A kitchen remodel is temporary, and good preparation shortens the feeling of disruption even when the actual timeline has its own pace. Remember that finishing touches, such as caulk, touch up paint and final adjustments to doors and drawers, come at the end and are worth waiting for.
Condos, Humidity and Salt Air in the Kitchen
Condo kitchens come with their own constraints. Plumbing stacks serve multiple units, so relocating a sink may be limited. Exhaust ducts often run through shared shafts, and building rules might restrict the type of hood or the power it can have. Flooring changes may require sound control, and work hours are usually regulated. Association approval, insurance paperwork and elevator reservations are common. Check the building rules first and share them with us so we can design within the limits from the start. Ask your management office who must sign off on the plan, so the paperwork is ready before the first hammer swings.
Humidity is a constant in Broward County, and a kitchen generates more of it than most rooms. Steam from cooking, wet dishwashers and open windows during rainy months all add moisture. Choose finishes and hardware that tolerate it. Sealed edges on cabinets, moisture resistant paint, proper ventilation and a dishwasher with a drip tray and good supply lines protect the investment. Salt air near the coast can affect hinges, pulls and faucets, so finish quality matters. Rinsing spills promptly and running the hood during and after cooking are simple habits that extend the life of any kitchen here.
Hurricane season is worth remembering when scheduling. Exterior doors, windows and roofs are not usually part of a kitchen job, but weather can still affect deliveries and access. Having a plan for securing materials and covering open areas keeps the project safe. If you are planning larger changes, such as moving a window or exterior door in the kitchen, discuss timing with us so permits and product orders match the calendar of the season. Storing loose items securely and confirming the weather outlook before delivery days keeps a quiet week from turning into a messy one.
Estimates, Allowances and Change Orders
A kitchen estimate should be explained before it is accepted. It lists demolition, disposal, framing changes, plumbing, electrical, drywall, cabinets, countertops, backsplash, flooring, paint, trim and installation of appliances and fixtures, along with what is excluded. Items you will choose, such as tile, faucets and lighting, are typically shown as allowances, with an explanation of what happens when your choice is above or below the allowance. We go through each line with you. If anything is unclear, we rewrite it in plain words, because an estimate you do not understand is not much use to you.
Change orders are a normal part of kitchens because walls and floors hide surprises. Water damage under an old sink, wiring that does not meet current code, or a floor that is far from level can all add work. Whenever something affects the scope, we describe it, show photos, explain options and get your written approval before proceeding. You control the decision. Changes you request yourself, like moving an outlet or upgrading a finish, are handled the same way. Documenting every change in writing, with photos where helpful, protects everyone and keeps the final result matching what you approved.
Before choosing any contractor, ask who does the work, who supervises, how daily cleanup is handled, how payments relate to progress, what happens if a product is damaged on delivery and how problems after completion are reported. Ask for a clear, itemized scope so you can compare apples to apples. A lower looking proposal that leaves out permits, disposal or trim can end up higher once those items are added. We welcome these questions because informed customers make better decisions. The answers are less important than the way they are given, and a patient, clear response is a good sign for the whole project.
More questions homeowners ask
Can I stay in my home during a kitchen remodel?
Most families do, using a temporary kitchen in another room with a microwave, a small refrigerator and a utility sink or bathroom for washing. Dust and noise are part of the experience. We talk through the plan before work begins so you know when water, gas and power will be off and can prepare your household accordingly.
Should I buy appliances before or after cabinets are designed?
Choose them before the cabinet plan is final, or at least know their exact dimensions, because openings are built around them. A small difference in width or depth can change the layout. Share appliance specification sheets with us early, and we will coordinate delivery so they arrive when the space is ready.
What if you find water damage when the old cabinets come out?
We stop and document it, then explain the cause, the options and the added work in a written change order before continuing. Fixing the source of moisture comes first, because new cabinets over a hidden leak will fail. You decide whether to approve, and nothing extra proceeds without your agreement.