Gold Star Home Improvement covers Miramar as an insured general contractor. Kitchens, bathrooms, flooring, impact windows and doors, interior renovation, roofing and exterior work. East Miramar and west Miramar are decades apart in construction, and we scope them accordingly. Call (954) 331-7392.
What We Get Called For in Miramar
- Kitchen and bathroom remodels in newer western communities
- Full interior renovation in older eastern neighbourhoods
- Flooring replacement across single-family homes and townhomes
- Impact window and door packages with association approval
- Roof replacement, tile and shingle
- Electrical panel upgrades alongside kitchen work
Miramar ZIP codes we cover: 33023, 33025, 33027, 33029
East and West Are Different Jobs
Eastern Miramar, near Miramar Parkway and State Road 7, has houses from the 1950s and 1960s with the systems age that implies , original panels, aged drains, roofs on their second or third life. Western Miramar, out past Flamingo and Dykes, is largely 1990s and 2000s construction that is structurally current and wants finishes. Neither is harder; they are just not the same project, and a single square-foot price applied to both is a number with no meaning.
Association Rules in the Newer Communities
Much of west Miramar is governed by homeowner associations with architectural review, approved colour palettes, contractor registration requirements and specified work hours. Some communities also control roof tile colour and window grid pattern. We register, we submit, and we build the approval time into the schedule rather than discovering it at the point of ordering.

Kitchen Loads and Older Panels
In the eastern neighbourhoods, the most common thing that turns a straightforward kitchen into a slightly larger project is the electrical panel. A modern kitchen wants several dedicated circuits and GFCI protection where the original had almost none. Sometimes there is room in the existing panel. When there is not, a service upgrade belongs in the budget from the beginning, and we will tell you which situation you are in after looking at it rather than after demolition.
Permits and Approvals in Miramar
Miramar issues its own permits with inspections for structural, plumbing, electrical, window and roofing work. Association architectural approval applies to most exterior changes in the western communities and needs to come before ordering any made-to-measure product. We handle both, and we do not start work in a community that requires contractor registration until that registration is complete.
How We Price a Miramar Project
We walk the space with you, look at what is likely to sit behind the surfaces, and write down exactly what is included and what is not. You get a fixed price against that scope, named allowances for anything you have not chosen yet, and a schedule with real dates. Nothing gets built without a signed change order. Insured, and the debris leaves with us. See everything we do or call (954) 331-7392.
A Little Miramar Background
Miramar was incorporated in 1955, laid out along Miramar Parkway by developer A.L. Mailman on land bought from the Miami Herald's owners, and for its first thirty years it was essentially a narrow eastern strip. The enormous western expansion came from the 1990s onward as Broward development pushed toward the county line, adding tens of thousands of homes on former agricultural land. The result is a city roughly thirteen miles long where the housing at one end predates the housing at the other by forty years.
Other Cities We Cover
Fort Lauderdale · Plantation · Davie · Weston · Coral Springs · Pembroke Pines · Hollywood · Sunrise · Parkland · Cooper City · Southwest Ranches · Tamarac · Margate · Coconut Creek · Deerfield Beach · General Contractor Near Me
Newer Homes and Planned Neighborhoods
Miramar is in the southwestern part of Broward County, and much of its housing is newer than what you find in the older coastal cities. Many homes sit in planned neighborhoods with shared amenities, uniform streetscapes and homeowner associations. That setting gives remodeling projects a different character, with different questions to answer before the first tool comes out. Planned communities usually share a consistent look, which means your remodel is part of a larger picture. Interior changes give you the freedom to personalize, while exterior elements often need to stay within a certain style. Understanding that boundary early helps you aim your creativity where it can make the biggest difference.
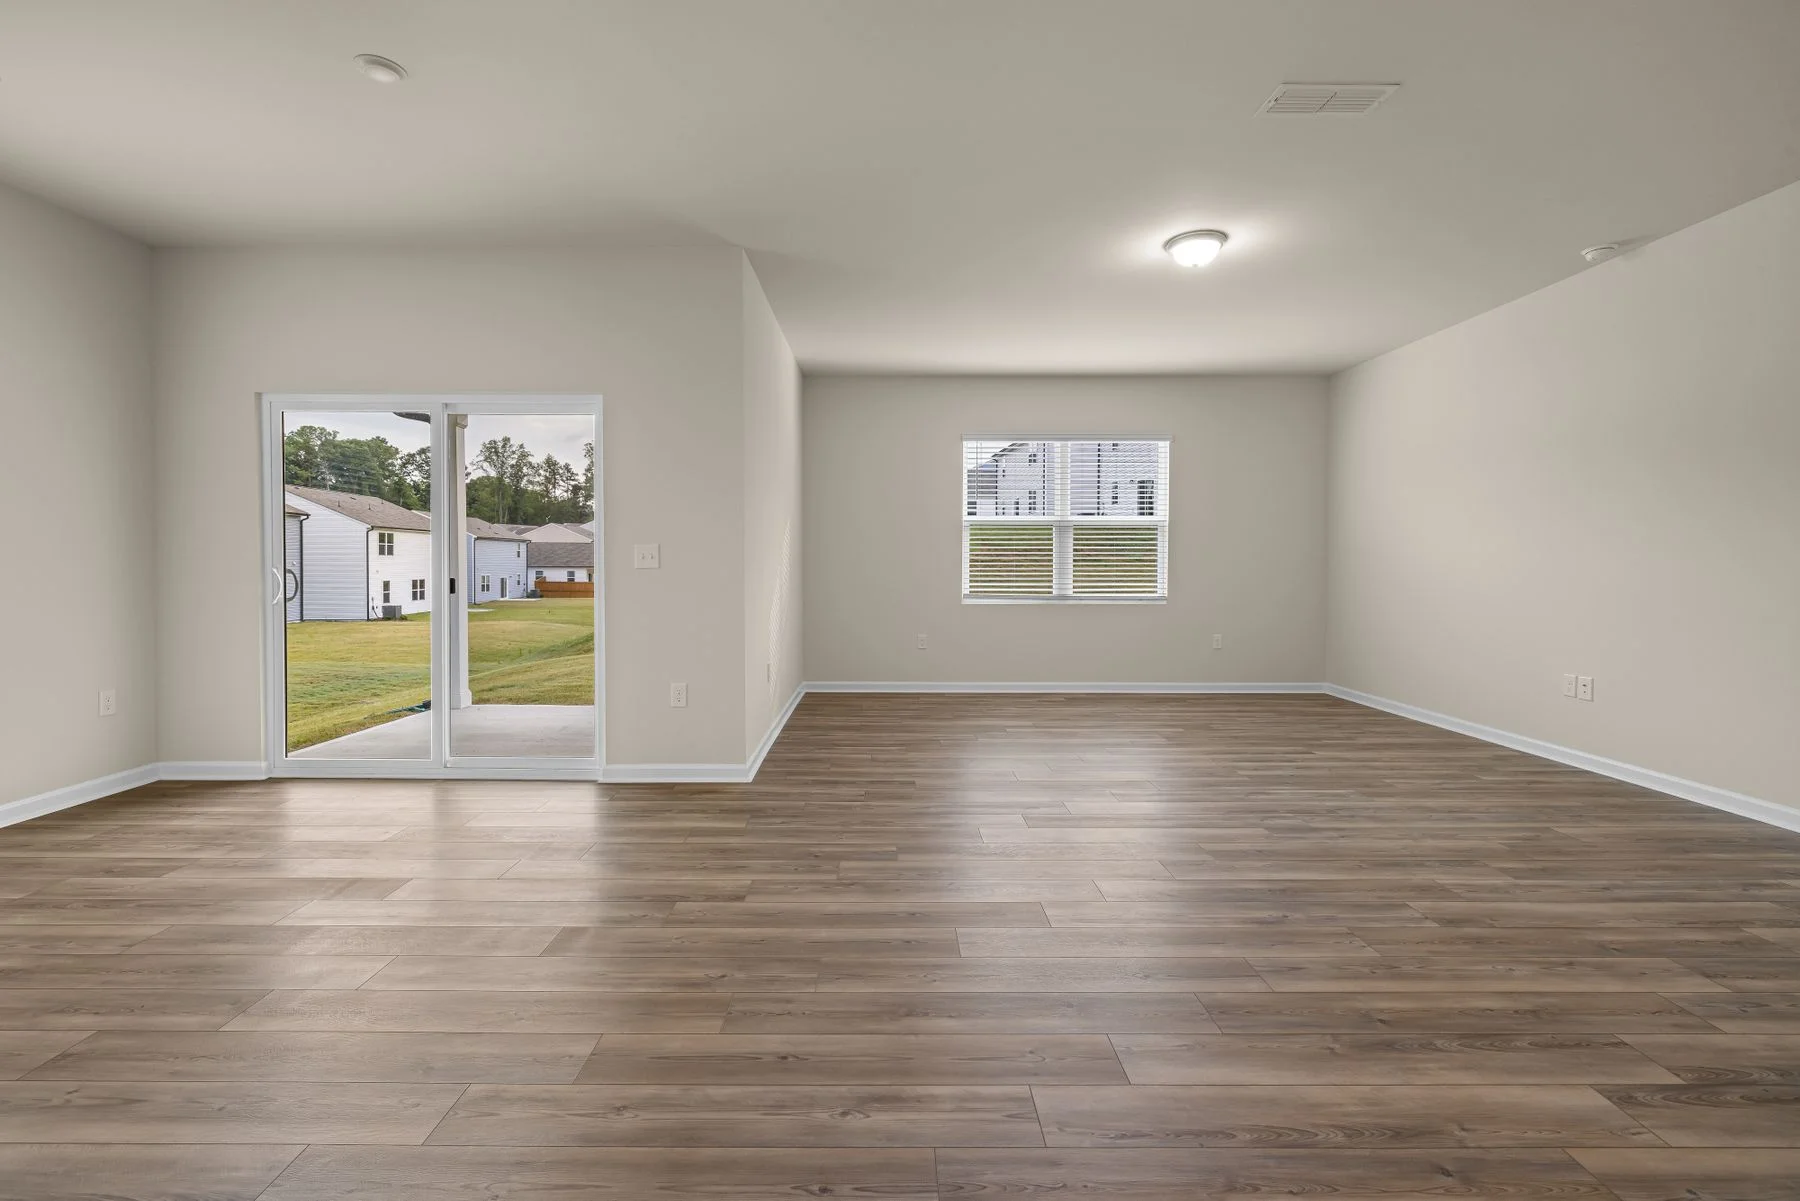
Newer construction is often more consistent behind the walls, with systems closer to modern standards. That can make projects more predictable, but it does not remove the need for careful planning. Builder grade finishes in kitchens and bathrooms are common, and many owners are ready to upgrade them to something more personal and durable. Homes of this kind often have open floor plans, large windows and generous spaces, which gives plenty of room for upgrades. But open layouts also mean that changes in one room are visible from others, so coordinating colors, flooring and finishes across connected spaces becomes an important design consideration.
We start with your goals. Perhaps you want a kitchen that handles family gatherings, a primary bath that feels like a retreat or flooring that stands up to busy daily life. We look at the home as it stands, discuss what is feasible and explain the tradeoffs openly, so the plan serves how you really live. We take the time to understand your timeline, your household and your priorities before we draw conclusions. Some people want everything done at once, while others prefer to stage upgrades over time. Either approach works, and we help you organize the sequence so that early work supports later phases.
Working Within HOA Guidelines
Homeowner associations are common in Miramar, and their rules can shape a project significantly. Exterior paint colors, window and door styles, driveways, fencing and landscaping are frequent areas of review. Even if your work is mostly inside, some tasks, such as replacing windows or doors, can require association approval. If you are not sure what the rules are, begin by requesting the community's architectural guidelines in writing. Verbal answers can be misremembered, while a document stays clear. Bring the guidelines to our first meeting, and we can review them together as we think about materials and exterior changes.
Before committing to a design, read your governing documents and ask about the approval process. Applications may require drawings, product details and a waiting period. Building that time into your plan keeps you from ordering materials that later turn out to be unapproved, which is an avoidable and frustrating situation. Associations also care about construction practices. Rules about dumpsters, contractor parking, working hours and cleanliness of shared areas are common. We plan around such rules so that your project respects the community, which keeps relations good with the board and with the neighbors who live nearby.
We can help you describe the work clearly for your application, and we fit the schedule around the approval timeline. If your association also limits work hours or requires certain notices to neighbors, share that information with us up front. A project that respects the community rules runs more smoothly and keeps relationships with your neighbors comfortable. Remember that approvals can expire or come with conditions. If your project is delayed, ask whether the approval remains valid. Keeping track of dates and conditions avoids the unpleasant situation of completing work that later has to be modified because paperwork did not match what was installed.
Kitchens That Fit Family Life
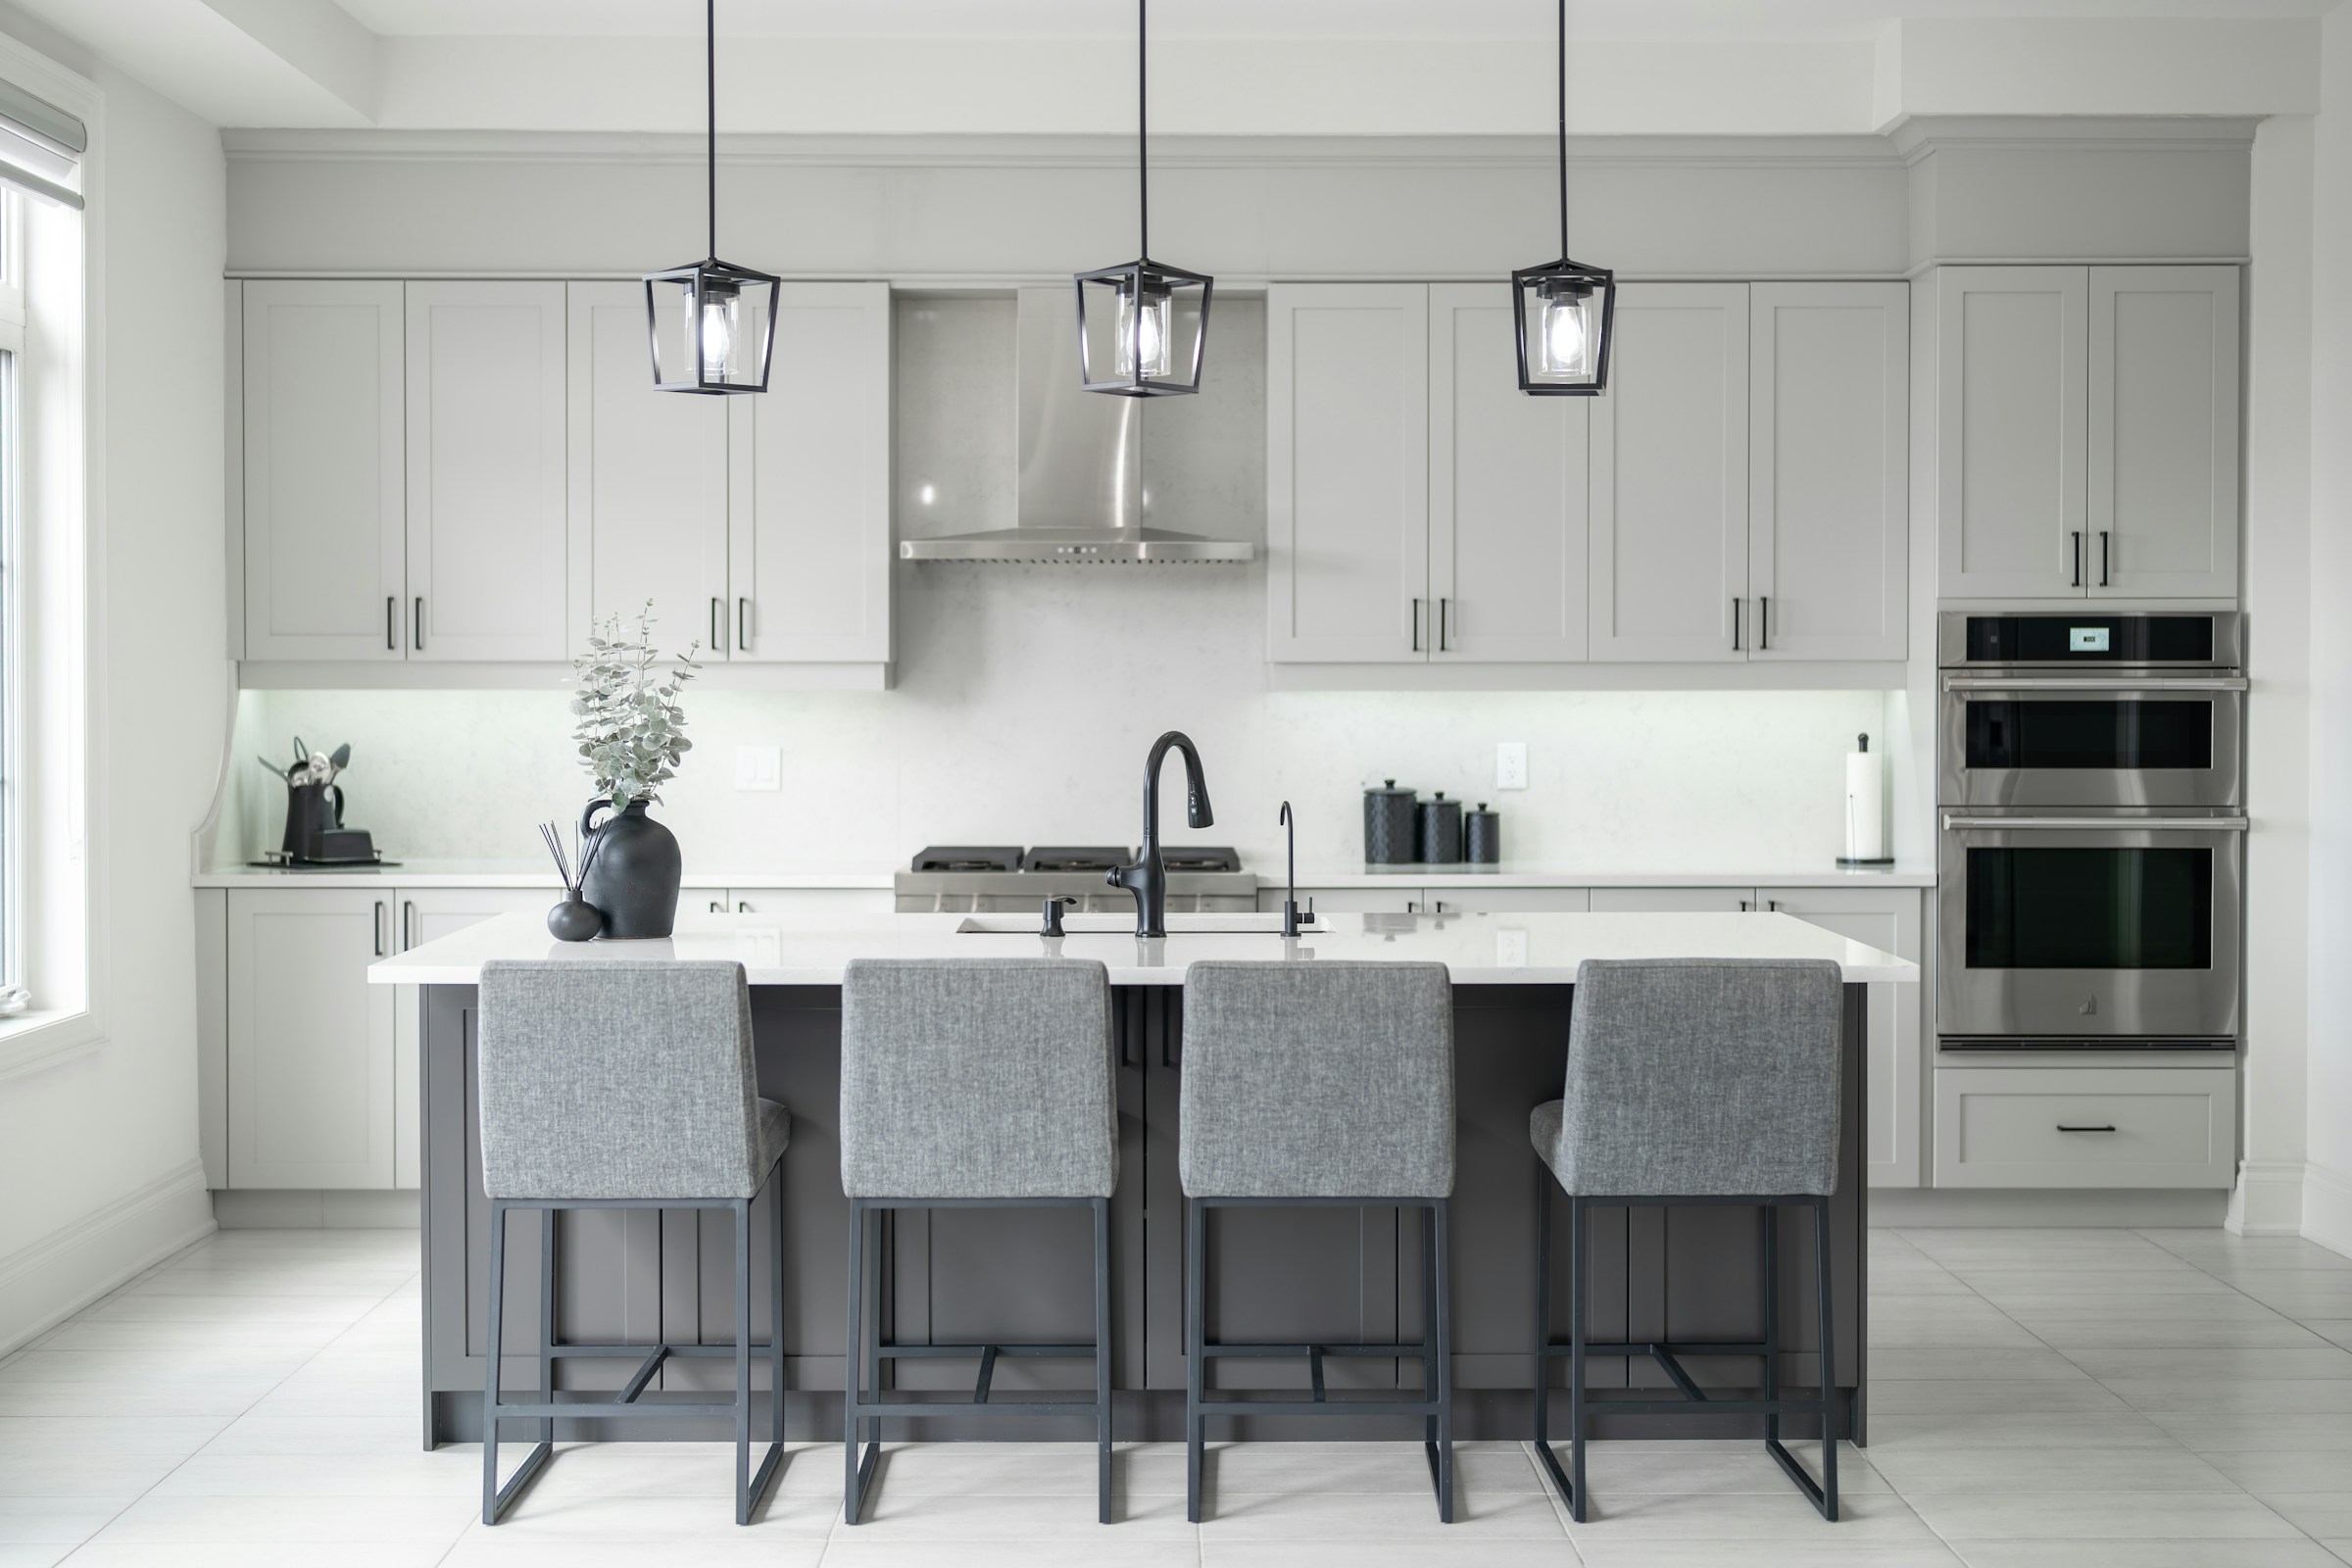
The kitchen is often the first room homeowners want to improve. In newer homes, the layout may already be open, so the focus shifts to cabinets, counters, lighting and storage. We talk about how you cook, how many people use the space and what annoys you most. Those answers guide decisions better than any trend does. Lighting is among the most effective upgrades in a kitchen. Layered lighting with task lights under cabinets, ambient ceiling fixtures and a few accents can change the whole feel of the room. We discuss placement early, since wiring is far easier to adjust before walls and ceilings are finished.
Material choices carry real tradeoffs. Some countertop surfaces resist stains and scratches well but cost more upfront in effort or care; others look wonderful but need regular maintenance. We describe how each behaves over time, so you pick something that suits your habits and not just your first impression in a showroom. Appliances deserve attention before cabinets are finalized, because their dimensions drive the layout. Refrigerators, ranges and dishwashers all have specific clearances and utility needs. Bring model information if you already have it, and we will make sure the cabinetry, ventilation and connections are planned around the actual equipment.
If an island, a larger pantry or a relocated appliance is on your wish list, we explain what it requires. Moving plumbing, gas or electrical lines affects sequencing and may involve permits and inspections. We lay out the process in plain language and note which choices are simple and which add complexity, leaving the final decisions to you. Ventilation over the cooking area makes a real difference to comfort and cleanliness, especially in a humid climate where grease and moisture linger. We discuss options for range hoods and how they exhaust, so your new kitchen stays pleasant and your fresh cabinets are not coated in residue.
Bathrooms, Humidity and Everyday Wear
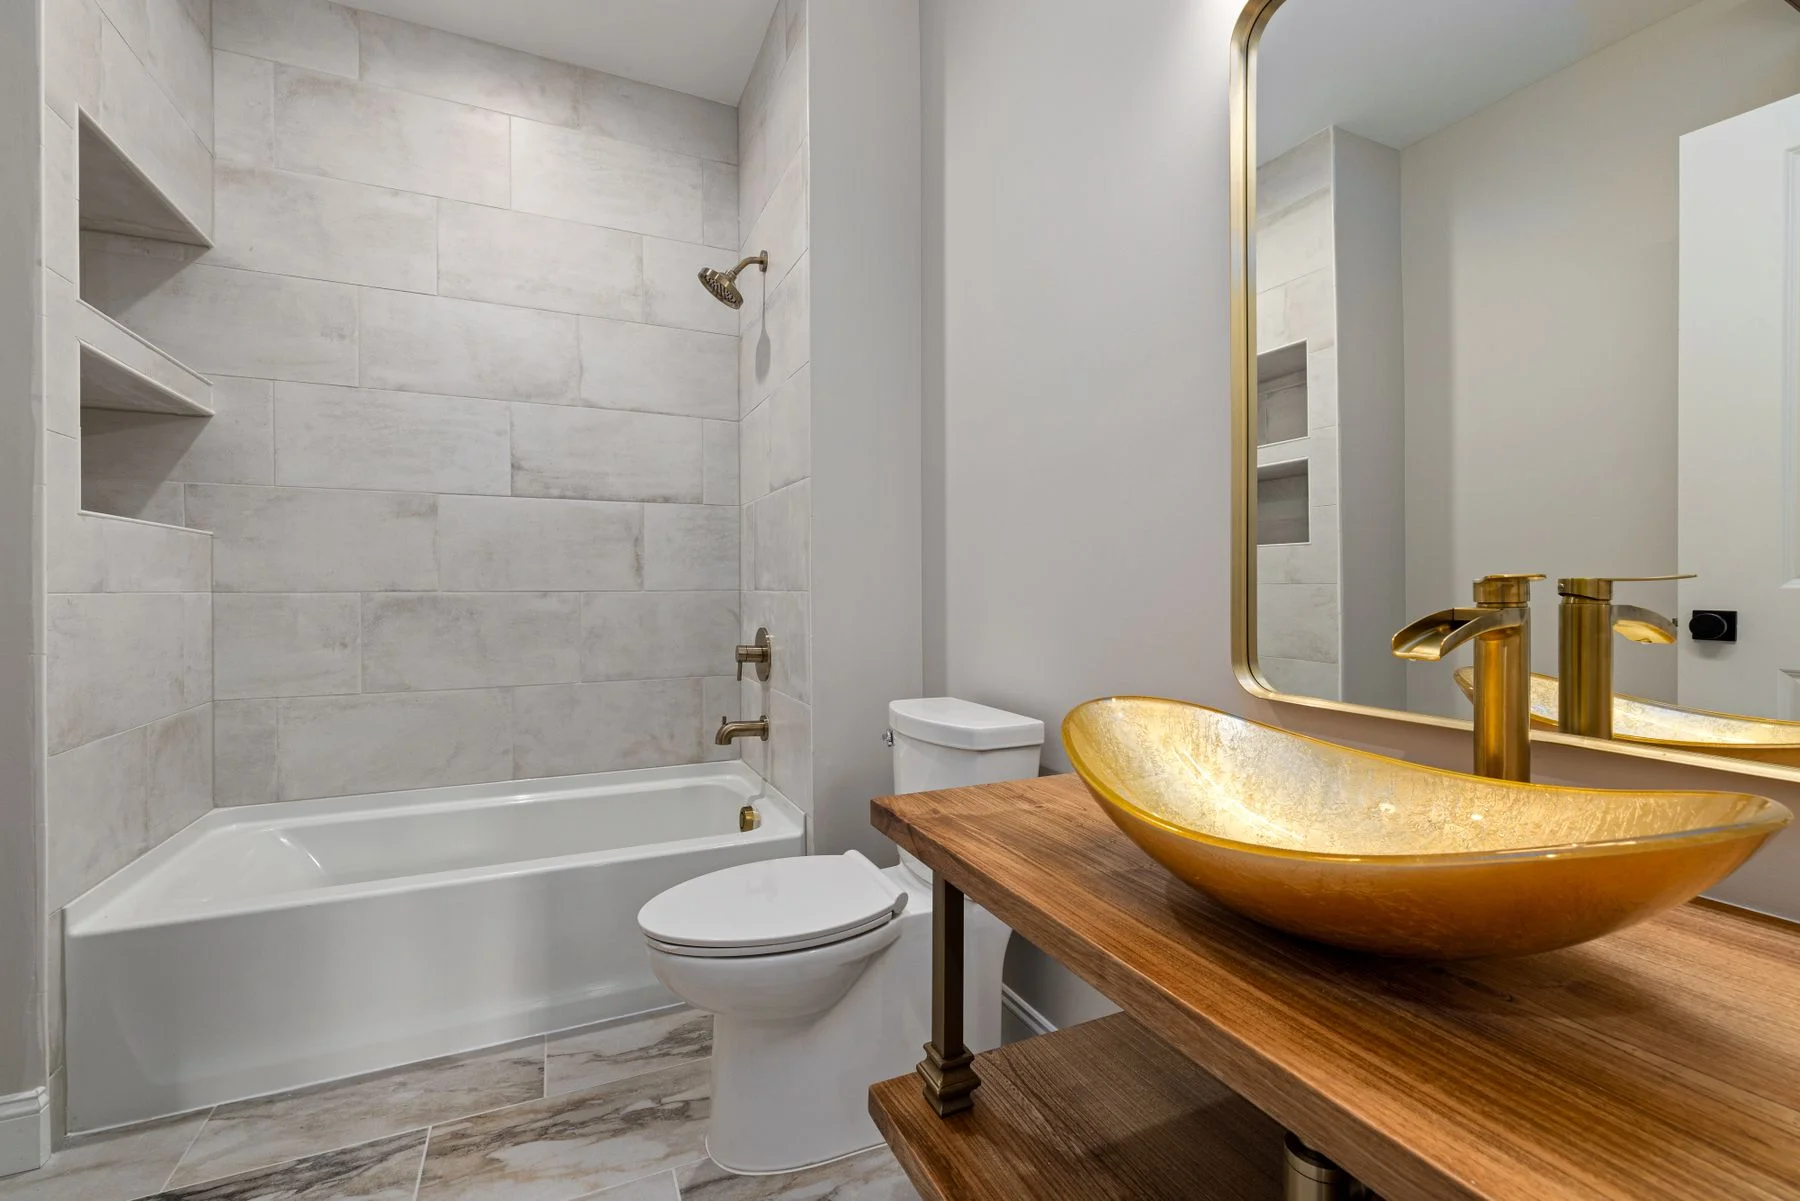
South Florida humidity works on bathrooms every day. Steam, warm temperatures and constant moisture can dull finishes, loosen grout and encourage mildew if the room is not properly ventilated. When we plan a bathroom remodel, we look at the fan, the waterproofing, the slope of the shower floor and the materials in use. Wet room details are often skipped in online inspiration photos, yet they determine how a bathroom performs. Niches, benches, curbs and drains all require careful waterproofing and slope. We walk through these elements so that your design looks beautiful and functions properly every single day.
Many Miramar homeowners want a more spacious feel, perhaps by replacing a tub with a walk in shower or enlarging a vanity. These changes can make a big difference, and they also involve plumbing work and careful waterproofing. We explain how the process works so you appreciate why certain steps are not rushed. Glass enclosures, frameless or framed, change the feel of a bathroom. They influence how easy cleaning is, how much light passes through and how the space is perceived. We describe the tradeoffs so you can balance appearance with the effort that keeping them spotless may require.
Finishes deserve thought as well. Large format tile means fewer grout lines, which can simplify cleaning. Textured surfaces add traction but can be harder to wipe down. Fixtures with durable coatings hold up better against humidity. We bring samples, discuss how each performs and help you choose a combination that looks good and works well. Lighting and mirrors matter in bathrooms as much as tile. Good vanity lighting reduces shadows and makes daily routines easier. Placement of switches and outlets, which is easy to get wrong, is something we review with you during planning so the finished room feels thoughtful and convenient.
Windows, Doors and Storm Readiness
Hurricane season is a fact of life in South Florida, and many Miramar homeowners think about storm readiness when planning improvements. Impact rated windows and doors are a popular upgrade, and they can also help with outside noise and everyday comfort. We explain the options so you can weigh them against your budget and priorities. Choosing between products involves more than appearance. Impact rated glass, frame materials, finishes and installation methods all vary. We explain how they compare in terms of strength, noise reduction and upkeep, and we help you narrow choices to those that match your priorities and the style of your home.
Replacing openings is a significant project. It typically involves measuring, ordering products made to size, scheduling installation and often a permit and inspection. Because products are made to order, planning ahead matters. We help you understand the sequence and flag decisions that need to happen early so the project does not stall. If your association has rules about window styles or colors, bring them to the conversation. Matching the community's standards is usually required, and some options will be off the table. Knowing this early saves time that would otherwise be lost designing around products that cannot be approved.
If a storm is forecast while work is underway, safety comes first. Openings are secured, materials stored and work areas protected. We discuss this possibility beforehand, so there is already a plan in place. Our goal is a home that is better prepared for the season and a process that never feels improvised when weather shifts. Preparing for installation means clearing space around openings, removing blinds and drapery and protecting nearby furniture. Because installation exposes the opening briefly, plan around the weather and your household's needs. We discuss how the work is staged so you are not left with unsecured openings.
Permits, Inspections and Staying on Track
Many remodels in Miramar need permits, especially when structure, plumbing, electrical systems, windows or doors are involved. Inspections follow at set stages, and some work cannot be covered until it has been checked. We walk you through which parts of your plan are likely to be reviewed. Thinking about permits early helps you understand the timeline. Some permit steps depend on the review process, which we do not control. We prepare documents carefully, communicate what is needed and keep you informed of progress, so you know what to expect and when decisions may be required from you.
Understanding the order of work is the key to staying on track. Typically, demolition and protection come first, then rough plumbing and electrical, followed by inspection, then walls and surfaces, and finally fixtures and finishing details. Each step depends on the previous one, so doing things out of order creates avoidable problems. The rough in stage, when pipes, wires and framing are exposed, is the best moment to make adjustments. Adding an outlet, moving a switch or reinforcing a wall is simple while open. We encourage a walk through at this point so you can see the layout and confirm everything is where you expect.
Your role includes making selections on time and responding to questions. Late choices about tile, cabinets or fixtures are among the most common causes of delay. We provide a clear list of what is needed and when, so decisions arrive in good time and the project keeps moving at a steady, sensible pace. Closing the walls without verifying your approval is a risk. At the rough in stage, we invite you to look, ask questions and request tweaks. After the drywall goes up, the same changes become much more involved, so this checkpoint is one of the most useful moments in the entire project.
Living in the House While We Work
Staying home during a remodel is possible with some planning. Expect noise, workers in and out and some dust even with protection in place. We cover floors, set up barriers and keep the work area contained, and we ask that you keep children and pets clear of active zones. Keep a spare room or corner dedicated to storing items you moved out. Boxes piling up in living areas add stress to an already busy time. Planning where things will go ahead of time makes it easier to live in the house, and to put everything back when the project ends.
Create a temporary routine. If the kitchen is out of service, set up a small spot with a microwave and simple supplies. If a bathroom is closed, plan around another one. These small arrangements can make weeks of construction feel manageable instead of overwhelming. Meal planning during a kitchen remodel can be a creative exercise. Grilling, slow cookers, takeout and simple cold dishes can all help. Setting up a basic station with a small refrigerator and a microwave makes everything easier, and it prevents the inconvenience from dominating your daily routine.
Tell us about your schedule. If someone works from home, takes calls or has a sensitive sleep pattern, we can plan around it where possible. A bit of flexibility from both sides helps a lot, and honest conversation at the start is the best way to avoid friction once the project is in motion. If you work remotely, tell us. Noise during calls is a real concern, and we can sometimes arrange louder tasks around your schedule. Having an alternative workspace, such as a quiet room, a library or a coworking spot, can also help during the most disruptive phases.
Estimates, Change Orders and What to Ask
We give written estimates, explained before work begins, so you know what the scope includes. You are welcome to ask about any item. If you want to change something later, we document it in a change order that you review and approve first, which keeps the project transparent from beginning to end. Paperwork is part of the process. Estimates, change orders and product selections should all be recorded. Keeping them in one folder, digital or paper, gives you a convenient reference when you want to confirm a detail or share information with an association, an insurer or a future buyer.
When you evaluate any contractor, ask how the estimate is prepared, who will be on site, how permits are handled and what happens when something unexpected turns up. Ask how your home will be protected and how the final walkthrough works. Good contractors welcome these questions. Another good question to ask is how a contractor handles the end of the project. Is there a final walkthrough? How are remaining items tracked and finished? A defined closing process shows that the work is taken seriously until the very last detail has been addressed to your satisfaction.
If you are in Miramar and thinking about a project, call Gold Star Home Improvement. Share what you have in mind, whether it is one room or a larger set of changes, and we will talk about how we would approach it. You will get a clear explanation of the process before any decisions are made. A short phone call is often the easiest way to start. Tell us about your Miramar home, any association rules you know of and what you would like to change, and we will explain how we would approach it. There is no pressure, only a plain conversation about your options.
More questions homeowners ask
Do I need HOA approval for a remodel in Miramar?
Often yes for exterior changes, and sometimes for window or door replacements, even when most of the work is inside. Read your governing documents and ask your association about its process and any limits on work hours. Share the requirements with us so our plan and schedule can follow them.
Can you help me upgrade builder grade kitchens and baths?
Yes. Many newer homes have standard finishes that owners want to improve with better cabinets, counters, tile and fixtures. We discuss how you use the room, explain how different materials wear over time and put the scope in a written estimate before any work begins. It saves time later. Bring photos of the room as it is now.
Are impact windows and doors a good idea for my home?
Many South Florida homeowners choose them for storm readiness, and they can also reduce outside noise. They are made to order and usually involve permits and inspections, so planning ahead matters. We explain the options and process so you can decide whether they fit your priorities. We are happy to talk it through.