A bathroom is a small room with an unusual amount of risk in it. Water, electricity and structure meet inside about forty square feet. When a bathroom fails, it rarely fails visibly , it fails behind the tile, quietly, until a ceiling downstairs goes soft or a baseboard in the next room starts to lift.
Waterproofing Is Not Optional and It Is Not Cement Board
Cement board is a substrate. It is not a waterproof membrane. A shower needs a continuous waterproofing layer , a liquid-applied membrane or a sheet system , carried up the walls, into the corners, over the curb and bonded to the pan. Corners and the curb are where most failures start, because they are the fussy parts. We flood-test pans before tile goes on. It takes a day. It is worth the day.
Slope, Drains and the Curbless Trend
Curbless showers look excellent and are genuinely better for anyone who does not want to step over anything. They also demand more of the framing and the slope, because there is no curb catching your mistakes. In a slab-on-grade Broward house the drain often has to be relocated, which means cutting concrete. That is a real cost and it should appear in the estimate on day one, not as a surprise in week two.
Ventilation, Because This Is Florida
A bathroom fan that vents into an attic is not a bathroom fan, it is a mould generator. Every fan we install is ducted to the outside with insulated duct and the shortest run available. Sizing matters too , an undersized fan runs constantly and never clears the room. If your existing fan is original to the house, assume it needs replacing and budget for it.
Layout Changes vs. Cosmetic Refresh
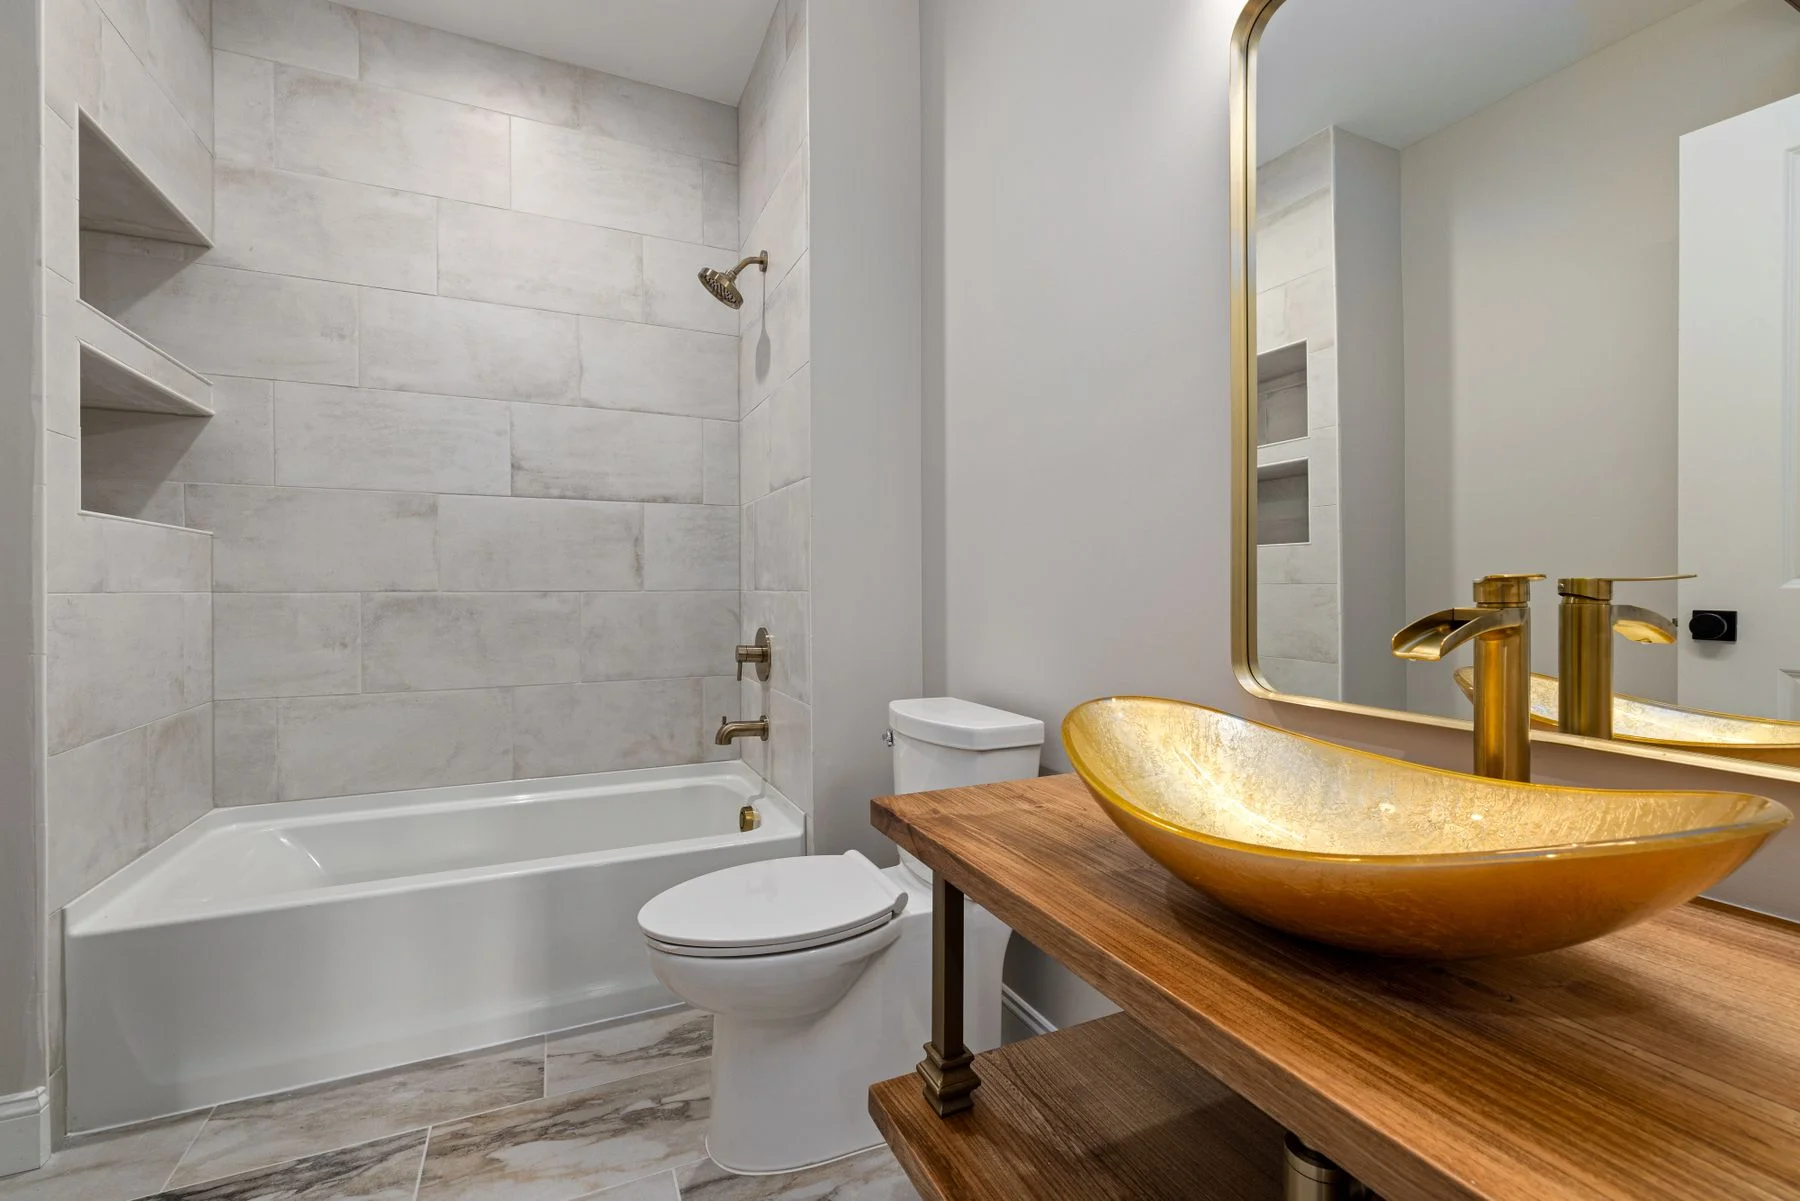
There are two very different bathroom projects. One keeps every fixture where it is and replaces surfaces, fixtures and lighting , fast, predictable, considerably cheaper. The other moves the toilet or the shower, which means new drain lines, new venting and often concrete work. Both are legitimate. What is not legitimate is quoting the second as though it were the first. We will tell you plainly which one you are asking for.
Tile, Grout and Realistic Expectations
Large-format tile needs a flatter wall than most houses have, so the prep is more of the labour than the setting. Narrow grout joints look sharper and are less forgiving of tile that varies in size. Epoxy grout resists staining and is harder to install. Natural stone needs sealing and will not stay uniform forever. We will show you the trade-offs before you fall in love with a photograph.
Accessibility Without the Institutional Look
Blocking in the walls for future grab bars costs almost nothing during a renovation and is expensive to retrofit later. A comfort-height toilet, a handheld on a slide bar, a bench in the shower and a wider door do not have to read as medical. If anyone in the house is likely to want this within a decade, do it now while the walls are open.
What You Can Hold Us To
Permits pulled where the work requires them. A flood test you are welcome to watch. A written scope with a fixed price, allowances stated clearly, and no change built without your signature. Insured. The bathroom is put back together, cleaned, and the debris leaves with us.
Why Waterproofing Layers Decide How Long a Bathroom Lasts
The tile you choose is what everyone sees, but what sits behind it decides whether the bathroom stays sound for years. In a shower, water does not stop at the surface. It passes through grout lines and finds its way into whatever is behind, so a properly built shower treats the tile as a decorative skin and relies on a separate waterproof layer underneath. That layer might be a liquid membrane, a sheet membrane, or a prefabricated system, and each has its own requirements for corners, seams, and drains.
Problems start when this hidden layer is skipped, rushed, or damaged. A pinhole in a membrane, a poorly sealed corner, or a drain that was not connected correctly can leak slowly for months before anyone notices. By then, wood, drywall, and adjoining rooms may be affected. Because the damage is concealed, the quality of the work must be trusted at the time it is done, which is why asking about the method matters. Curbs, niches, benches, and corners are the places where leaks most often start, so they deserve the most attention when the system is installed.
When we plan a bathroom at Gold Star Home Improvement, we talk about waterproofing before we talk about tile patterns. We explain which system we propose, where it extends, and how it is checked before tile goes over it. Some projects include a flood test, where the shower pan is filled to confirm it holds water. We would rather discuss these details in advance than leave them to chance. The same logic applies to the floor outside the shower, where splashing water can reach joints and edges that were never meant to stay wet.
Planning the Layout Before Anything Is Demolished
A bathroom renovation is mostly a plumbing and layout decision with finishes layered on top. Moving a toilet, relocating a shower drain, or changing a vanity position affects pipes inside walls and under floors. In a concrete slab home, moving a drain can mean cutting into the floor, which adds work and time. In other homes, framing and joist locations set limits on what can move. Existing conditions inside the walls often decide what is practical, which is why we like to look at the room closely before promising any particular arrangement.
For this reason we like to talk about what you want to change and what could stay put. Keeping fixtures in their current location often simplifies the project, while moving them can be well worth it if the current layout is awkward. Neither choice is right or wrong. The point is to make the decision with an understanding of what each option involves, not discover the implications after demolition. Sketching two or three versions on paper costs nothing and frequently reveals a better option than the first idea.
Think about how the room is used each day. Where do towels and toiletries go? Is there enough clear space to move comfortably? Does the door swing into something? Is the lighting helpful at the mirror? Small layout details shape daily experience more than any single material. We encourage owners to stand in the room and walk through a typical morning, then bring that observation to the planning conversation. If you share the layout with us in advance, along with any measurements you have taken, the first conversation can go deeper and move faster.
Tub, Walk-In Shower, or Both: Weighing the Tradeoffs
Many owners ask whether to keep a tub or convert to a walk-in shower. The answer depends on the household. A tub is useful for young children, for bathing pets, and for the value some buyers place on having one in the home. A walk-in shower is easier to step into and gives a sense of openness. Neither is universally better, and a house with two bathrooms may reasonably have one of each. We are glad to go over the details whenever you like. Questions are always welcome and answered plainly.
If you are weighing a conversion, consider accessibility and the future as well. A low-threshold or curbless shower can make the bathroom easier to use as needs change, but it requires careful planning of the floor slope and drain location. Glass enclosures, shower doors, and bench seating each carry their own installation requirements, and the details should be discussed before ordering. Families with growing children, or with older relatives who visit, often value flexibility more than a particular style, and that is a reasonable way to decide.
Think about maintenance too. Large-format tile has fewer grout lines but needs a flat surface and careful setting. Mosaic tile is more forgiving on a sloped floor but adds grout to clean. Glass panels look clean but show water spots. We walk through these practical tradeoffs, so your choice reflects how you really live, not merely what looks appealing in a photograph. Tell us who uses the room most, and we will help you weigh the options with those people in mind. Clear explanations keep the project on course.
Ventilation, Humidity, and the Mildew Question
In South Florida, humidity makes ventilation one of the most important and most overlooked parts of a bathroom. An undersized or poorly vented fan lets moist air settle on walls, ceilings, and grout, encouraging mildew and peeling paint. A fan that exhausts into an attic instead of outdoors can create even bigger problems. How the air leaves the home is as important as the fan itself. Windows in a bathroom help but do not replace a good fan, particularly in a room that is used by several people each morning.
When we plan a bathroom, we look at where ducting can run and where it terminates. We discuss fan sizing, quiet operation, and whether a humidity-sensing or timed control suits your habits. Even simple choices, such as running the fan for a while after a shower, make a difference to how long finishes look fresh and how much cleaning the room requires. If the existing ductwork is damaged, crushed, or too long, replacing it may improve performance more than buying a more powerful fan. Call us any time you want to discuss the specifics.
Material choices support this effort. Moisture-resistant drywall or cement-based backing in wet areas, mildew-resistant paint, and sealed grout lines all help the room tolerate its environment. Natural stone often needs periodic sealing, while porcelain is typically less porous. We explain what each material asks of you over time, so you can choose with realistic expectations about upkeep and long-term appearance. These are the quiet details that separate a bathroom that stays fresh from one that always seems slightly damp. We are glad to go over the details whenever you like.
Permits, Inspections, and What Gets Reviewed in a Bathroom
Bathroom work often involves plumbing and electrical changes, and those are areas where permits and inspections commonly apply. In general terms, a permit allows the work to be done under review by the local building authority, and inspections check specific stages, such as the rough plumbing before walls are closed. Requirements differ by project and location, so we explain what applies to yours. Ask for a clear explanation of which parts of your bathroom project are expected to involve permits, since the answer can vary with the amount of plumbing and electrical change.
For you, the practical effect is that some work must stay visible until it has been reviewed. A wall left open for an inspection can feel like an inconvenience, but it is a protective step. Planning the schedule with inspection points in mind prevents rushing and avoids having to remove finished work to correct something underneath it. Keep copies of any approvals and inspection records together with your estimate, because they show what was done and when. Questions are always welcome and answered plainly. Clear explanations keep the project on course.
Electrical considerations matter in bathrooms because of water. Outlets near sinks, lighting over showers, and exhaust fans all have specific requirements. We discuss them during planning so your lighting and outlet layout is both practical and appropriate. If you want features such as heated flooring, a lighted mirror, or additional outlets, tell us early so they can be placed correctly from the beginning. Documented work is easier to explain to a future buyer, an insurer, or a building manager if questions ever come up. Call us any time you want to discuss the specifics.
Living Without Your Bathroom: A Realistic Look at the Weeks Ahead
Losing a bathroom is the part of the project people worry about most, and it is worth planning for directly. If your home has a second bathroom, the household can use it during the work. If it does not, you may need arrangements for showering and daily routines for part of the project. Thinking about this in advance helps you decide how and when to schedule the work. A temporary plan for towels, toiletries, and daily routines, set up in another room, makes the first morning of the project far less stressful.
Dust and noise are part of the experience, especially during demolition and tile work. We use protection to limit the spread, but no remodel is entirely clean. Closing the door, covering vents, and moving items out of nearby rooms all help. Water will be shut off at times, and we tell you in advance when that is expected so you can plan your day around it. Consider where you will keep medications and personal items, so they are accessible and protected from dust and moisture. We are glad to go over the details whenever you like.
Condo owners have extra considerations. Water shutoffs can affect neighbors, elevators may need reserving for deliveries, and noise rules are often strict. Share your building's written rules with us before work starts so we can plan around them. A little coordination in advance keeps your relationships with neighbors and building management intact and prevents an otherwise well-planned project from stopping unexpectedly. If you can arrange to be away for the loudest days, that may make the project more comfortable, though it is entirely optional. Questions are always welcome and answered plainly.
Fixtures, Finishes, and Decisions to Make Before Work Begins
Many bathroom delays come from decisions that were not made in time. Tile, fixtures, vanities, mirrors, and glass can have long lead times, and some choices affect rough-in locations, such as wall-mounted faucets or specific shower systems. Making these selections before work starts allows the crew to prepare the walls and plumbing correctly for the products you have chosen. Bring us the actual products or reliable specification sheets when you can, so we can check dimensions, rough-in requirements, and mounting details before work starts. Clear explanations keep the project on course.
Check dimensions carefully. A vanity that is slightly too wide, a door that bumps into a toilet, or a niche that does not align with tile joints are all examples of problems avoided by careful measurement. We review layouts with you and point out potential conflicts. Where possible, we encourage owners to see products in person and confirm finishes in the lighting of their own home. Items that arrive damaged or incorrect can delay a schedule, so checking deliveries promptly is a habit worth building. Call us any time you want to discuss the specifics.
Think about the long term as well. Finishes such as matte black or brushed brass look striking but may show water spots differently from chrome. Dark grout hides stains but may be harder to match later. Textured tile gives grip but needs more scrubbing. None of these is a bad choice, but knowing the tradeoffs in advance helps you choose something you will still enjoy years from now. We help you track what has been ordered, what has arrived, and what is still outstanding, so nothing important is forgotten.
Estimates, Change Orders, and Questions Worth Asking
A bathroom estimate should describe what is being removed, what will be built, which waterproofing system is proposed, which fixtures and finishes are assumed, and what is not included. At Gold Star Home Improvement, estimates are written and explained before work starts. If a line is unclear, we rewrite it. Clear documentation protects both homeowner and contractor. Keep your own notes of questions as they occur, and bring them to each visit, because it is easy to forget small concerns once the crew is at work. We are glad to go over the details whenever you like.
Surprises are possible in bathrooms because so much is hidden. Water damage behind old tile, deteriorated pipes, or framing problems may not be visible until demolition. We explain this possibility upfront, and if something is found we show you, describe the options, and record any adjustment in a written change order for your approval before proceeding. If you have seen a bathroom you admire, share photographs and tell us what appeals to you about it, whether the lighting, the tile, or the proportions. Questions are always welcome and answered plainly.
Before hiring any contractor for a bathroom, ask how the shower will be waterproofed, how the work will be inspected, and who handles permits. Ask how dust will be contained and how you will be kept informed. Call us to talk through your plan. We will visit, look at the space, and explain what we see in plain language, with no pressure. We will explain which features translate well to your room and which would need adjustments to fit. Clear explanations keep the project on course. Call us any time you want to discuss the specifics.
More questions homeowners ask
What is the most important part of a shower to get right?
The waterproofing behind the tile. Tile and grout are not watertight on their own, so a separate membrane or system must be built correctly, with sealed corners, seams, and drain connections. Because it is hidden once tile is installed, we explain our method up front and check the work before covering it.
Can I keep my bathroom fixtures where they are to simplify the job?
Yes, and it often simplifies the project because plumbing and drains stay in place. Moving fixtures is also possible and sometimes worth it, but it can involve cutting floors or opening walls. We explain the implications of each option so you can decide whether a layout change is worth the added work.
How do you handle a bathroom problem found after demolition?
Hidden problems such as water damage, worn pipes, or framing issues can appear once old surfaces are removed. We show you what we find, explain your options, and record any change in writing as a change order. Work on that part continues only after you understand and approve the adjustment.