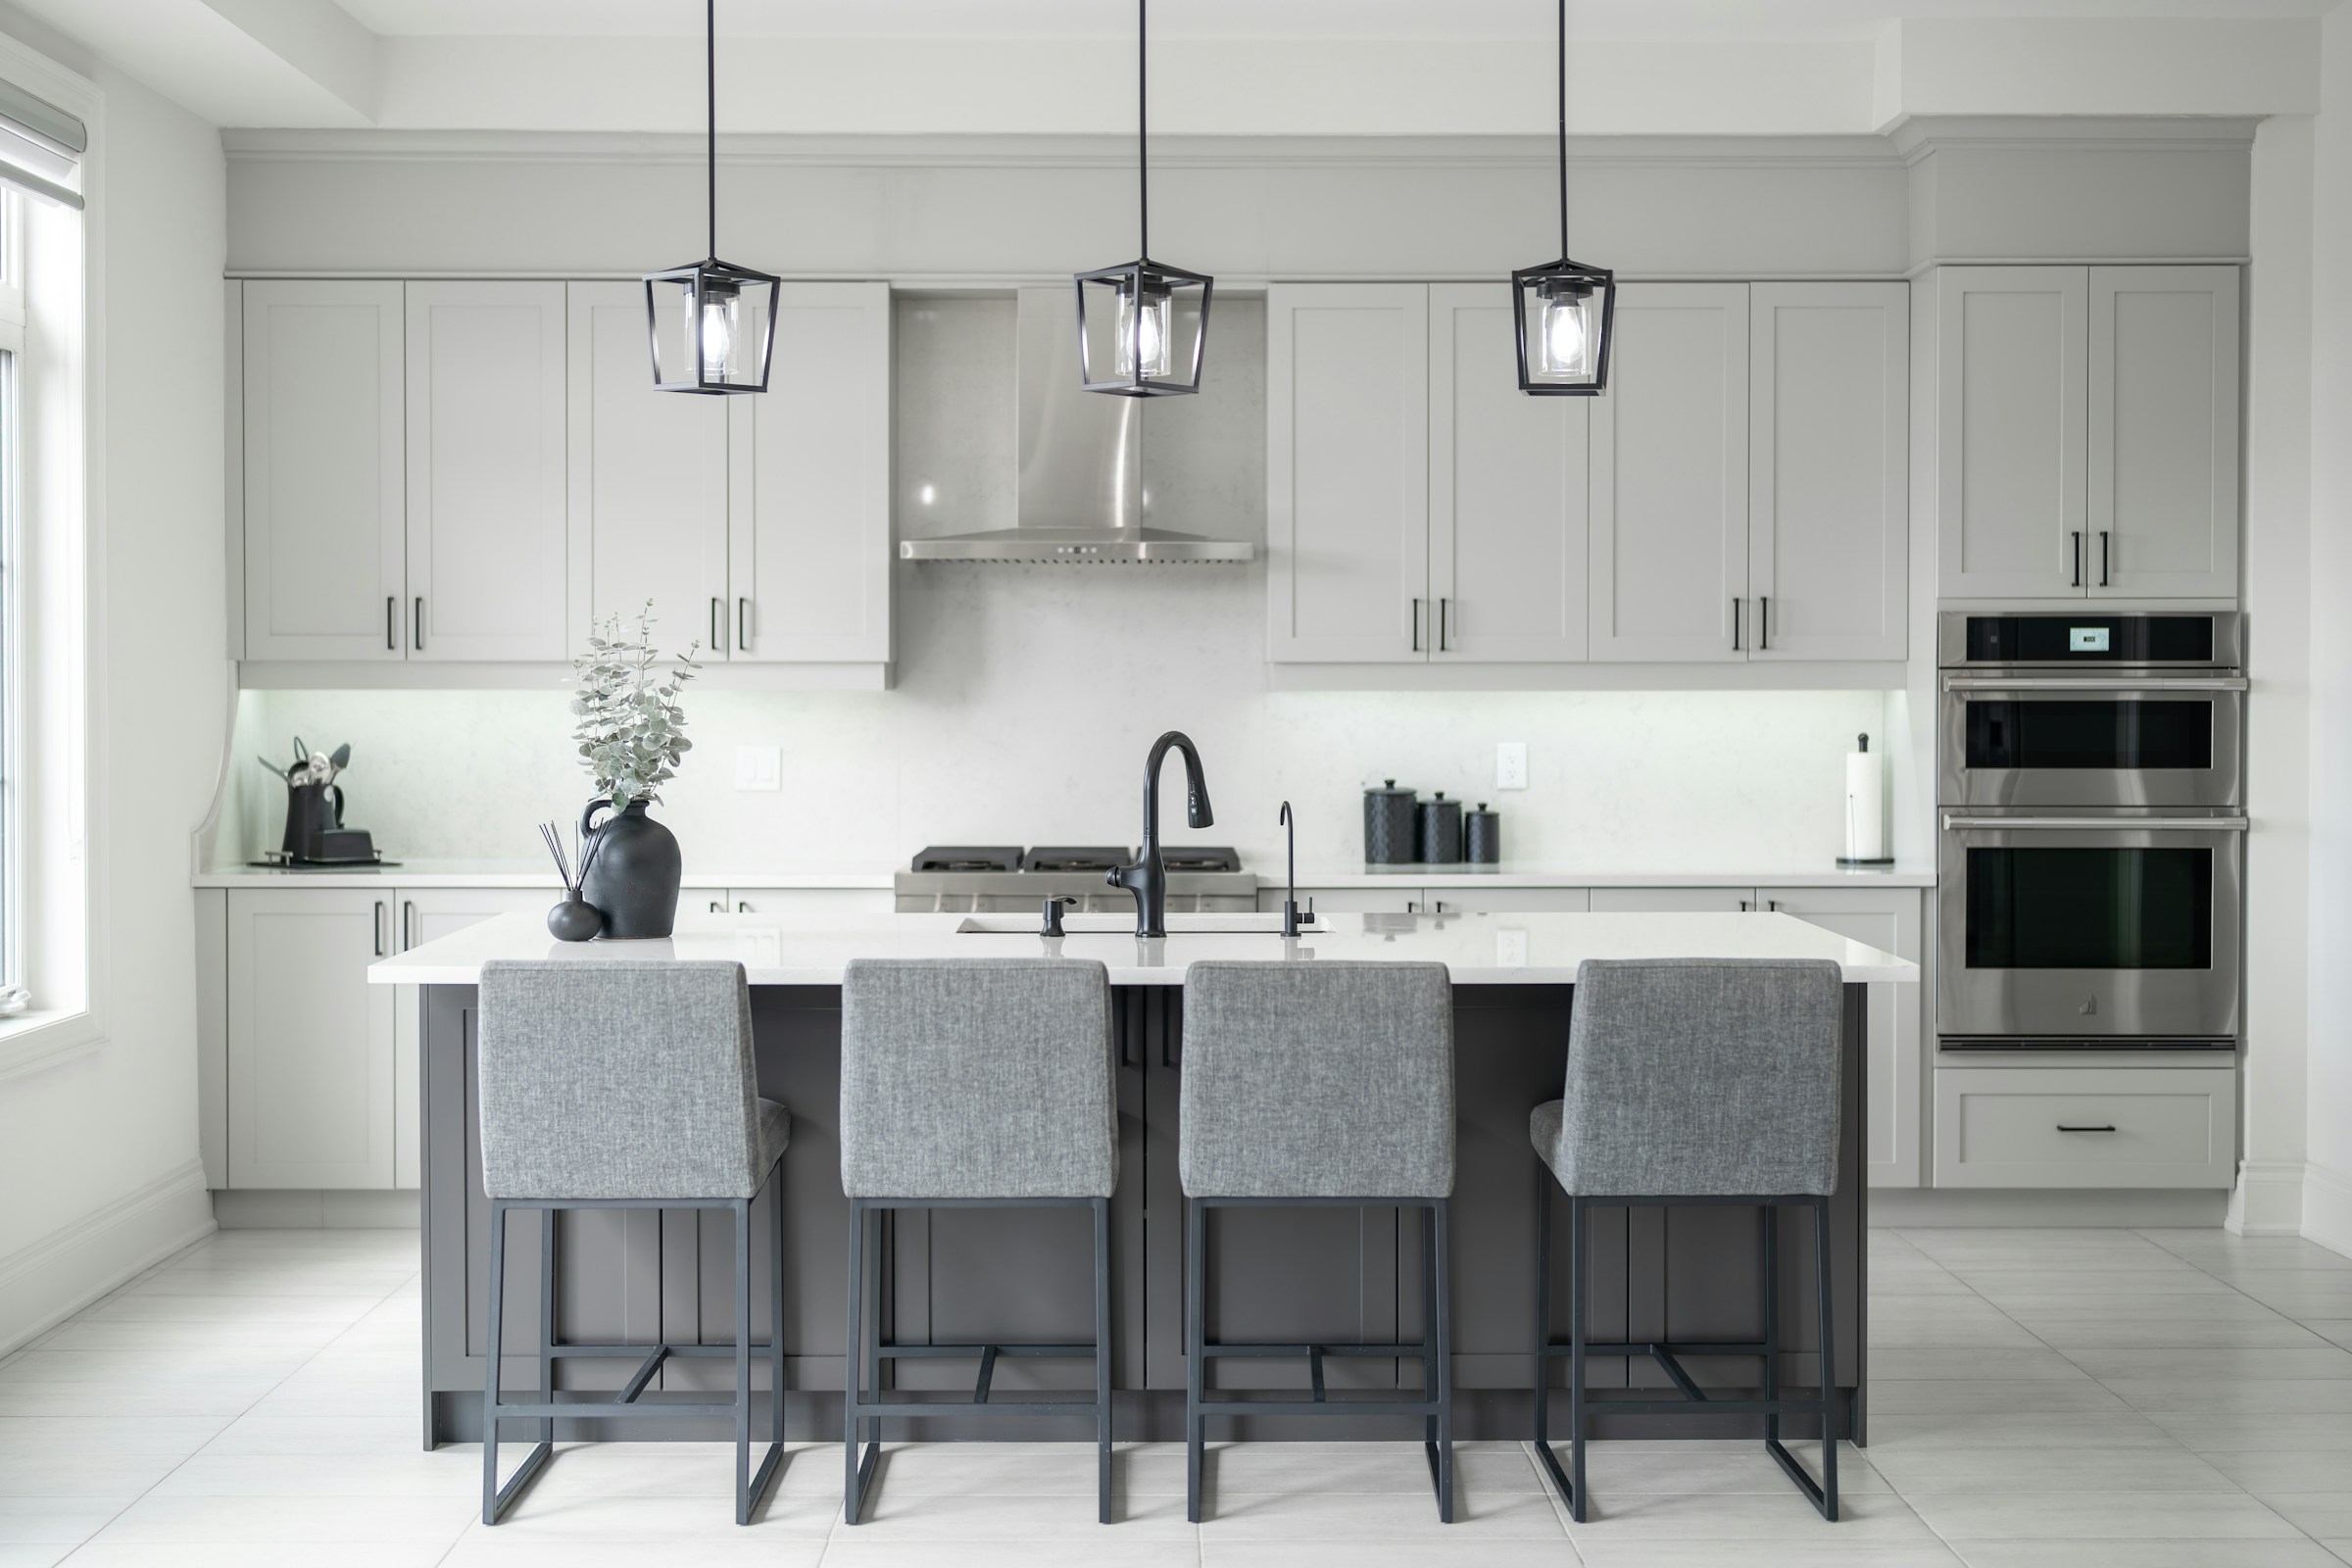
Gold Star Home Improvement is an insured general contractor working in Parkland. Kitchens, bathrooms, flooring, impact windows and doors, interior renovation, tile roofing and exterior stucco and paint. Parkland has among the more detailed architectural review in Broward, and we manage that submission as part of the work. Call (954) 331-7392.
What We Get Called For in Parkland
- Kitchen remodels in larger custom and semi-custom homes
- Primary bathroom renovations including shower rebuilds
- Impact window and door packages on homes with many and large openings
- Tile roof replacement and underlayment renewal
- Stucco repair and full exterior repaint to approved palettes
- Interior renovation, ceilings, millwork and lighting
Parkland ZIP codes we cover: 33067, 33076
Bigger Houses, More Openings, Longer Lead Times
A Parkland impact window package is frequently two or three times the unit count of a standard Broward house, often with large fixed glass and wide sliders. That changes the manufacturing lead time, the crew size and the installation sequence. It also raises the stakes on measurement, because every unit is made to your opening and none of them are returnable. We measure every opening ourselves rather than working off plans.
Tile Roofs Hide Their Age
Concrete and clay tile can look sound for decades while the underlayment beneath it , which is the actual waterproofing , ages out. On the larger Parkland roofs this matters more, because there is more roof, more valley, and more penetration for water to find. A re-roof here usually means lifting and either replacing or relaying tile over new underlayment, and it is a real project with a real schedule, not a weekend.

Architectural Committees With Teeth
Parkland communities generally have detailed standards covering roof tile profile and colour, exterior paint, window frame colour and grid pattern, driveway finishes and landscaping. Submissions are reviewed on a schedule, not on demand. We assemble the package with product documentation attached and we submit early, because the review calendar is the thing most likely to move a start date.
Permits and Approvals in Parkland
Parkland requires permits with inspections for structural, plumbing, electrical, window and roofing work, and the city has additional standards aimed at preserving its low-density character. Community architectural approval runs in parallel and must be secured before any made-to-measure product is ordered. We manage both and we tell you the realistic combined timeline up front.
How We Price a Parkland Project
We walk the space with you, look at what is likely to sit behind the surfaces, and write down exactly what is included and what is not. You get a fixed price against that scope, named allowances for anything you have not chosen yet, and a schedule with real dates. Nothing gets built without a signed change order. Insured, and the debris leaves with us. See everything we do or call (954) 331-7392.
A Little Parkland Background
Parkland was incorporated in 1963 by Bruce Blount, a rancher who wanted the land west of Coral Springs protected from the density arriving elsewhere in Broward. The city's founding rules were unusually restrictive for the era , large minimum lot sizes, no sidewalks in much of the original plan, and deliberate limits on commercial development. Most of the housing arrived from the 1990s onward, but that early insistence on low density is why Parkland still reads as semi-rural despite sitting between two of Broward's largest suburbs.
Other Cities We Cover
Fort Lauderdale · Plantation · Davie · Weston · Coral Springs · Pembroke Pines · Hollywood · Sunrise · Miramar · Cooper City · Southwest Ranches · Tamarac · Margate · Coconut Creek · Deerfield Beach · General Contractor Near Me
Remodeling inside a planned Parkland community
Many Parkland homes sit inside planned, gated neighborhoods with a homeowners association, and that shapes how a remodel begins. Before anyone picks tile or cabinets, it helps to read the community rules about exterior changes, contractor access, working hours and where materials may be staged. Some associations ask for an application with drawings or product samples, and the review can take a while. A general contractor who knows to ask about this early keeps the plan realistic and avoids the frustration of a finished design that the board has not yet approved.
The sequence usually runs in a simple order. First you gather the association documents and any architectural guidelines. Then the contractor walks the property, takes measurements and talks through what you want to change. Next comes a written estimate that spells out the scope, followed by any association submission and the city permit steps that apply. Only after those pieces line up does demolition begin. Planning in this order feels slower at the start, yet it tends to protect the schedule once the crew is on site and neighbors are watching the driveway.
Interior projects are often easier to approve than exterior ones, but they still touch shared rules in some communities. Delivery trucks, dumpsters and noise during certain hours can all draw attention. A good plan names where the dumpster will sit, how long it stays, and how the crew will keep the street tidy. If you live in a gated section, you will also want to put the contractor and any subcontractors on the guest or vendor list ahead of time so the gate does not become a daily delay.
Newer construction and what it means for upgrades
A large share of the housing in and around Parkland was built in relatively recent decades, so the story is often about updating finishes rather than rescuing a tired structure. Owners commonly want to reshape an open kitchen, enlarge a primary bathroom, replace flooring that has gone out of style, or add built-ins to a family room. Because the bones are usually sound, the work can focus on layout, storage, lighting and the way rooms flow together. That is a more design-driven conversation than a repair-driven one, and it benefits from clear priorities.
Newer homes still hide surprises behind the drywall. Builders in any era make choices about plumbing runs, duct routing and electrical panel capacity, and a remodel can bump into them when a wall moves or a fixture is added. A walkthrough before the estimate helps spot where a requested change could affect something nearby. When something unexpected does appear, the contractor explains it in plain terms and describes the options before anything is changed, so you decide with the facts in front of you. Ask for notes on any such finding so you have a record of what was discovered and why.
It is also worth thinking about how finishes will age in a house that may be large. Wide open floors show wear differently than small rooms, and big windows bring strong afternoon light that fades some materials over time. Talking through traffic patterns, pets, children and entertaining habits helps match materials to the real life of the house. The goal is a remodel that still looks right after years of use, not only on the day the crew packs up and leaves. That honest match between materials and lifestyle is often the difference between a house that feels fresh and one that feels fussy.
Salt air, humidity and South Florida materials
Parkland sits farther inland than the beachfront cities, but humidity is a constant across Broward County, and it affects what holds up well. Moisture can swell wood trim, stress paint, encourage mildew in poorly ventilated bathrooms and shorten the life of some cabinet boxes. When choosing materials, ask how each one behaves when the air stays damp for months. Moisture resistant backer boards, quality sealants, proper bathroom exhaust and well chosen paint finishes all do quiet work that you notice only when they are missing.
Flooring is where the climate shows up most. Solid hardwood can cup or gap when humidity swings, while porcelain tile, certain engineered products and well made luxury vinyl tend to handle the environment more calmly. Each choice has tradeoffs in feel, sound, repair and cost to be explained in a written estimate. A contractor should be willing to lay out those tradeoffs without pushing one product, and to tell you honestly when a material you love is a poor match for the conditions in your home.
Air conditioning plays a supporting role in every remodel here. Because the system runs so much of the year, new work should not block returns, crowd the air handler or leave gaps that let humid air into wall cavities. Good sequencing means sealing and finishing in an order that keeps the house dry, and it means asking the right questions about ventilation before the walls are closed. These small details are what separate a remodel that looks great now from one that stays healthy for the long run.
Hurricane season and how to schedule around it
Every project in South Florida has to respect hurricane season, which runs through the warmer months. That does not mean you cannot remodel during those months, but it does mean the plan should include a sensible approach to open walls, exposed roofing, stored materials and unfinished openings. A contractor can describe what will be protected if a storm system approaches, how materials will be secured, and what the crew will do to leave the house safe while work is paused. Ask about this before the contract is signed.
Windows, doors and exterior openings deserve special thought. If your project touches them, the order of operations matters, because an unfinished opening is the most vulnerable part of a house. Impact rated products, proper anchoring and careful installation are central to how a home handles wind and flying debris, and they are covered by the local building rules. Your contractor can explain how permits and inspections apply to this kind of work in general terms, and what you will see at each stage. Your contractor can also tell you which parts of the house are most exposed, so storm preparation is not a guessing game.
Supply chains and weather can both shift a calendar, so it is wise to treat any schedule as a plan rather than a promise. Ask what happens if a storm watch interrupts the work, who removes loose items from the yard, and how the crew will resume afterward. A clear conversation up front about contingencies makes the whole project calmer, because nobody is improvising when the forecast changes and the house still needs to be ready. Treat the calendar as a living document, reviewed together at each stage, so that a change in the forecast never catches anyone off guard or leaves your home half finished and unprotected during the season.
Permits and inspections explained in plain terms
Most meaningful remodeling work needs a permit, and the permit process exists to make sure structural, electrical, plumbing and mechanical changes meet current code. In general terms, plans or a scope description are submitted to the building department, reviewed, and approved before work begins. Then inspectors visit at set stages to confirm that what is behind the walls matches the approved plan. Smaller cosmetic jobs may not need one, and your contractor can tell you which category your project falls into. Ask the contractor to explain each stage as it comes, so the process never feels like a mystery or a surprise.
As the homeowner, your role is mostly to provide accurate information, sign what needs signing, and be reachable when questions come up. You may be asked for proof of ownership, association approval or product specifications. It helps to keep all paperwork in one folder, paper or digital. When inspections happen, the work must be accessible, which is why finishing surfaces are held back until the inspector has signed off. This is a normal part of the sequence and not a sign that something has gone wrong.
Skipping permits might look like a shortcut, but it can create trouble later when you sell, refinance or file an insurance claim. Unpermitted work can raise questions that are hard to answer after walls are closed. Asking your contractor how permits will be handled, who submits them, and how inspection results are shared with you is a reasonable request. A transparent answer is a good sign that the project will be run in an organized, accountable way. Honest paperwork now saves real trouble later, which is why a clear, documented approach is worth insisting on from the very first conversation.
Living in the house while the work happens
Staying in your home during a remodel is possible, and many Parkland families do it, but it takes preparation. Dust, noise and limited access to a kitchen or bathroom are part of the experience. Talk through which rooms will be off limits, where you can cook or wash up temporarily, and how the crew will protect floors, furniture and doorways. Plastic barriers, floor covering and a tidy end of day routine reduce the mess, though no one can remove it completely. Setting those expectations early keeps small annoyances from turning into larger frustrations as the weeks go by.
Before the start date, clear the work area, move fragile items and take pictures off walls that share a boundary with the project. Think about pets, since open doors and tools are a risk, and about children, who may be curious about equipment. If anyone works from home, tell the contractor which hours matter most for quiet. A clear conversation about daily hours, parking and who has a key makes living through the work much easier than it would be with vague assumptions. Small preparations like these make each workday smoother and let the crew focus on the job rather than on moving your belongings out of the way.
Some projects are better with a temporary move. A whole house flooring replacement, a full kitchen and bath together, or work that disturbs the main air system might make staying uncomfortable. Be honest with yourself about your tolerance for disruption, and ask the contractor for a candid view of how hard the process will be on your household. Choosing a staged plan that finishes one area at a time can also keep part of the home usable throughout. Whatever you decide, plan the logistics before the first day so that daily life continues with as little friction as possible.
Estimates, change orders and avoiding surprises
A good estimate is written, itemized enough to follow, and explained to you before any work starts. It should describe the scope in everyday language, name the major materials or allowances, and say what is not included. Read it line by line and ask about anything vague, because ambiguity is where misunderstandings begin. If two estimates differ, compare the scope behind each one rather than only the totals, since a lower number may simply leave out something you expected. A calm, thorough read of the paperwork before signing is time well spent, and a good contractor will welcome your questions rather than rush you.
Change orders are the written record of any adjustment after the project begins. You might decide to upgrade a faucet, add outlets, or move a cabinet run, or the crew might uncover hidden damage that needs attention. Either way, the change should be described, priced and agreed to in writing before it happens. That practice protects both sides and keeps the project from drifting into arguments about what was said in passing in the kitchen on a busy afternoon. Keep copies of every signed change so there is never a dispute about what was agreed, what it covered or when the decision was made.
Allowances deserve a mention too. When a selection like tile or lighting has not been made yet, the estimate may carry a placeholder amount, and the final choice can move the number up or down. Making selections early reduces this uncertainty and prevents delays waiting on special order items. Ask the contractor for a selections schedule so you know what must be chosen and by when. Good communication here is the best defense against stress. A little structure around choices keeps the project moving and keeps your own decision making relaxed, rather than rushed under the pressure of a waiting crew.
Questions worth asking any contractor before you hire
Start with how the contractor communicates. Who will be your main contact, how often will you receive updates, and what is the best way to reach someone with a question? Projects go smoothly when a homeowner always knows what is happening next. Ask who actually does the work, whether it is in house crews or subcontractors, and how the contractor coordinates trades so that plumbing, electrical and finish carpentry arrive in a logical order. These questions are not meant to test anyone; they simply open the kind of honest conversation that builds trust over the whole project.
Ask to see similar finished work and to talk through how that job went, including what was hard. Ask how permits are handled, how the site is protected and cleaned each day, and what happens if the schedule changes. Ask how the contractor responds when something unexpected appears behind a wall. The answers matter less for their polish than for their honesty, and a straightforward explanation of challenges is usually a better sign than a promise that nothing will ever go wrong. Remember that a clear explanation of how problems are handled tells you more about a contractor than any sales pitch or glossy brochure ever could.
Finally, ask about what you will need to do. You may have to choose finishes, clear space, coordinate with your association or be available for decisions. Understanding your own responsibilities early keeps the team from waiting on you. If you would like to talk through a Parkland project and hear how Gold Star Home Improvement approaches planning and written estimates, call us and we will go over the details with you before anything is decided. That way the first meeting is useful, relaxed and focused on what matters most to you and your home.
More questions homeowners ask
Do I need association approval before remodeling in Parkland?
In many planned communities, yes, at least for exterior changes and sometimes for interior work that involves deliveries, noise or common areas. Check your governing documents first, then share the plan with your contractor. Approval and city permits are separate steps, and both are best handled before demolition begins so the project does not stall once the crew is ready.
Can we stay home during a kitchen or bathroom remodel?
Often you can, with some planning. Expect dust, noise and limited use of the room being worked on. Set up a temporary cooking or washing area, protect nearby floors, and agree on daily working hours. For larger projects that affect several rooms or the main air system, a temporary move may be more comfortable for your household.
How is a remodeling estimate handled?
Our estimates are written and explained to you before work starts, so you understand the scope, the main materials and what is not included. If something changes after the project begins, the adjustment is described and agreed to in writing before it is carried out. Call us and we will walk through your project and the estimate with you.