Gold Star Home Improvement is an insured general contractor working across Weston. Most of what we do here is bringing late-1980s through early-2000s homes up to date , kitchens, bathrooms, flooring, impact windows and roofing , with the architectural approval handled before anything is ordered. Written scope, fixed price. Call (954) 331-7392.
What We Get Called For in Weston
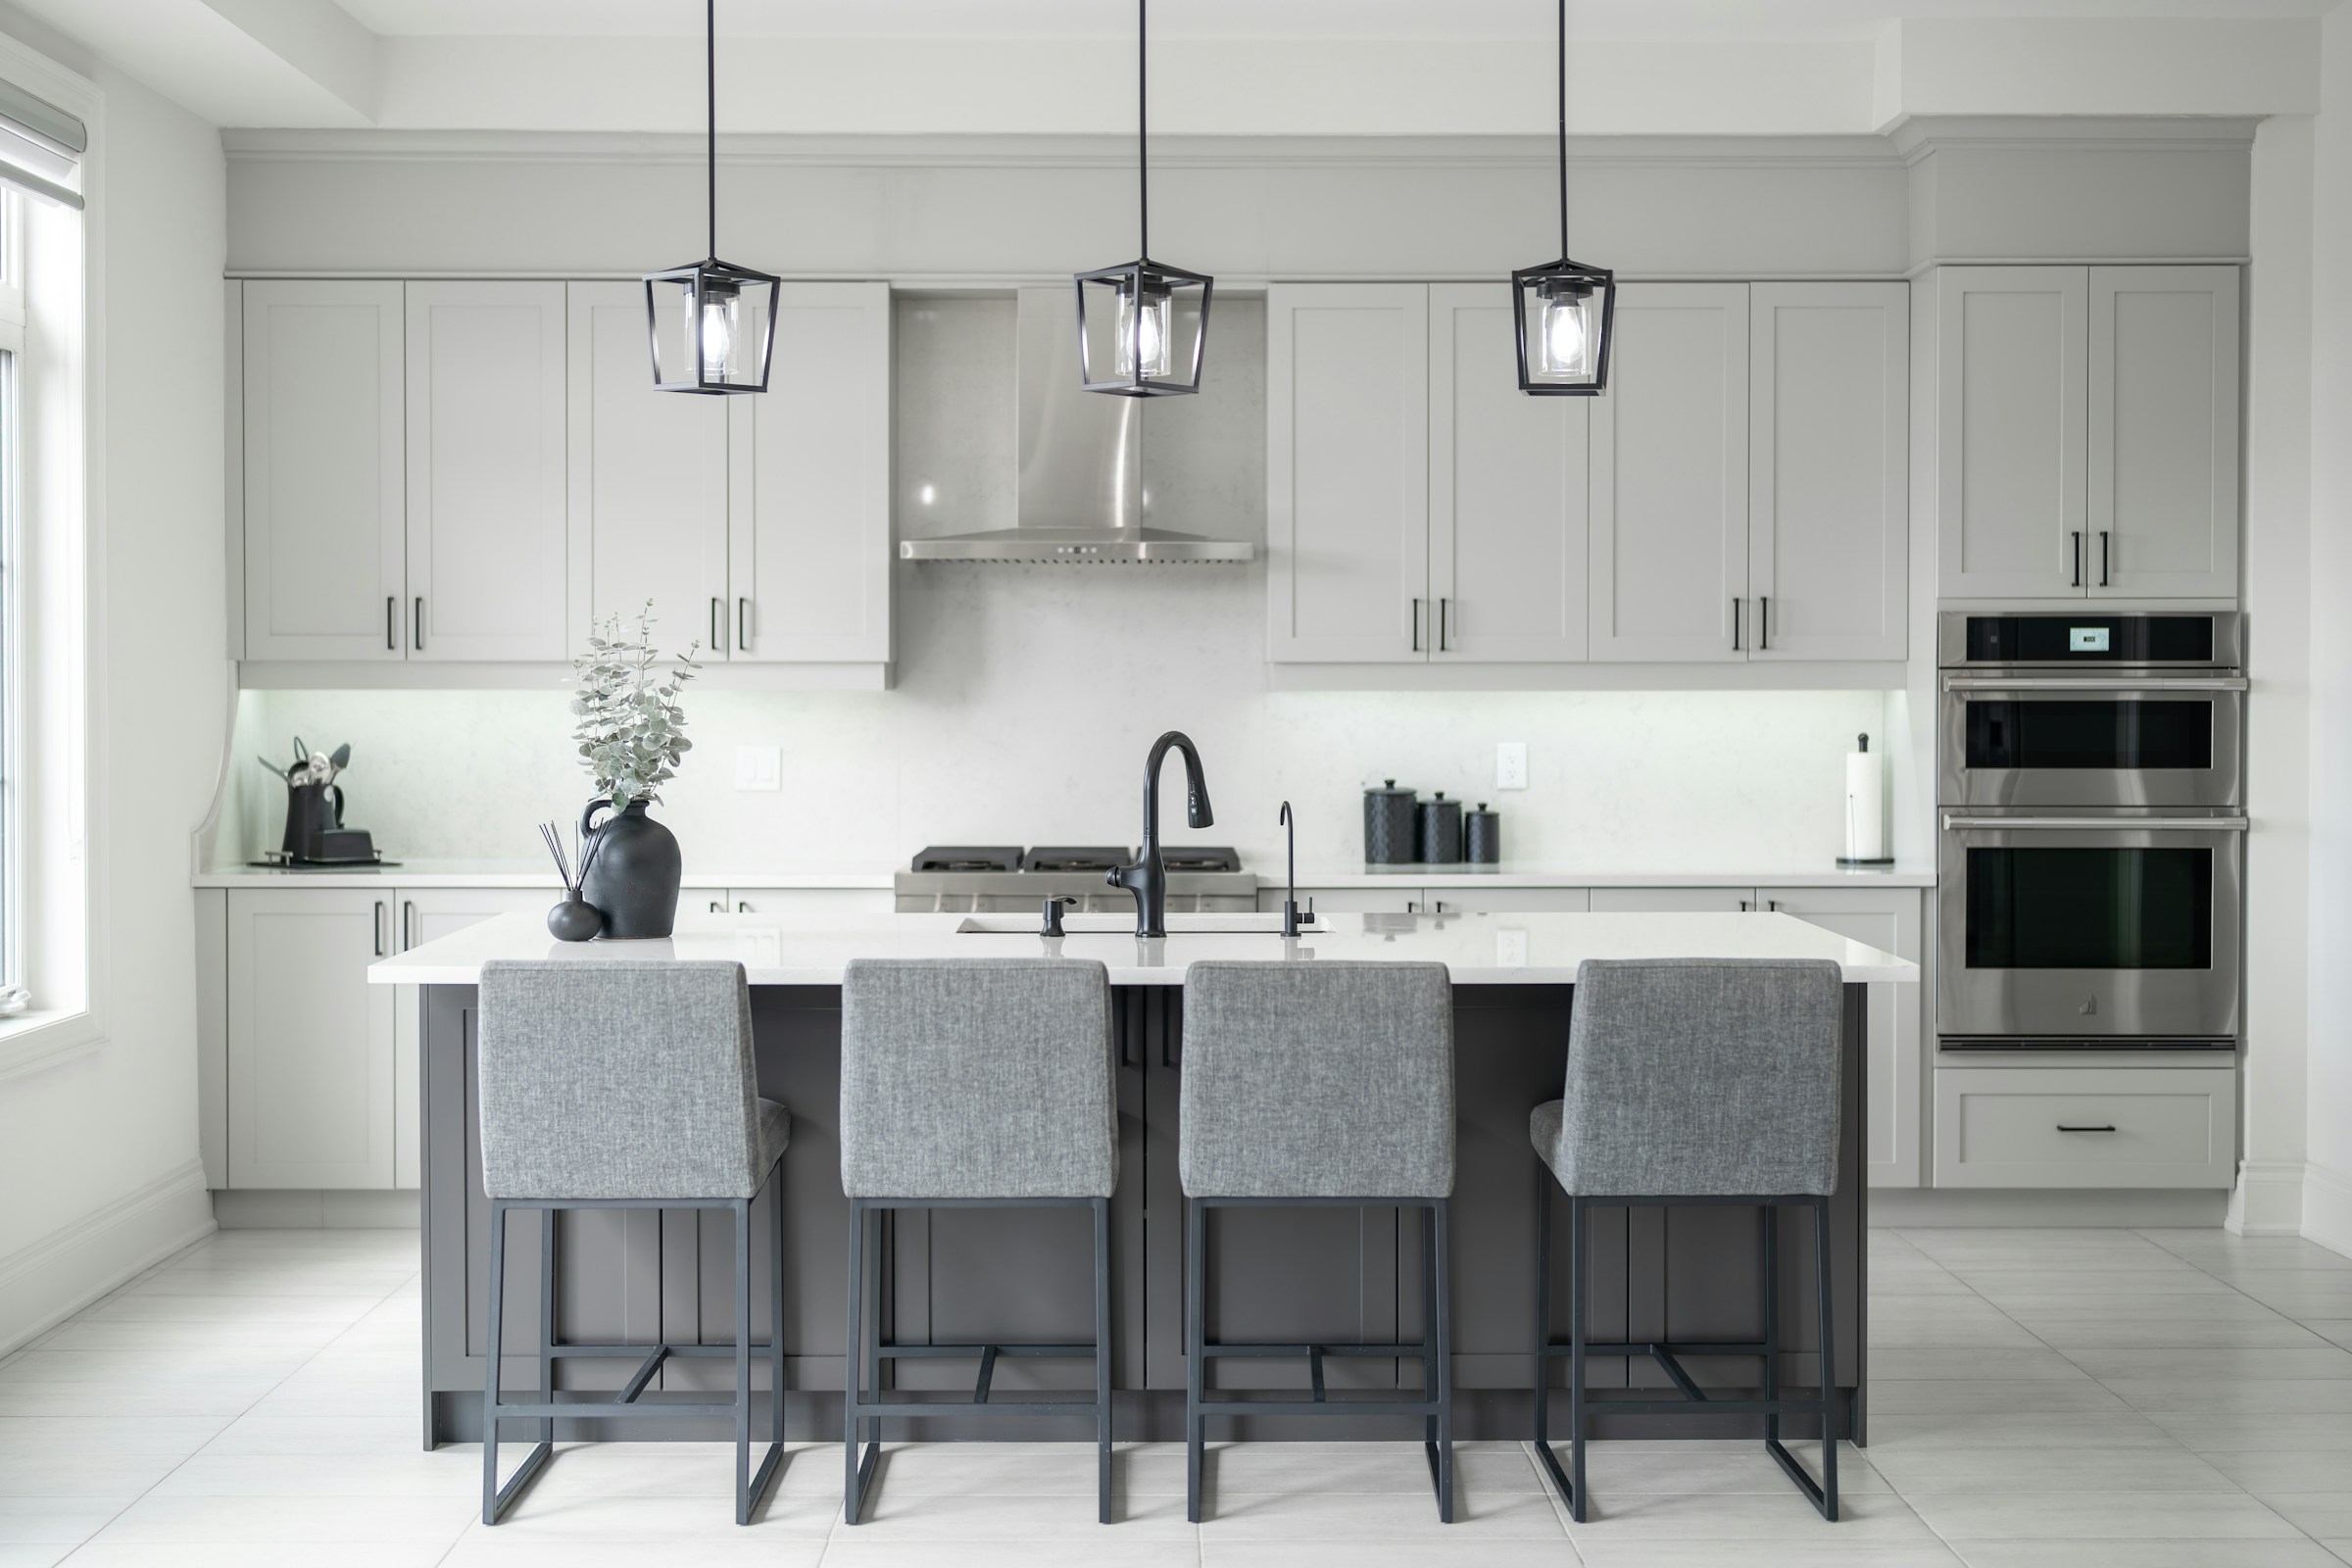
- Kitchen remodels in homes with the original builder cabinetry still in place
- Master bathroom renovations, particularly converting garden tubs to larger showers
- Whole-house flooring replacement, tile and luxury vinyl
- Impact window and slider packages with association-approved colour and grid
- Tile and flat-section roof replacement
- Interior renovation including popcorn removal and lighting redesign
Weston ZIP codes we cover: 33326, 33327, 33331, 33332
Everything Ages at Once in a Planned Community
Weston was built fast and largely in sequence, which means whole neighbourhoods hit the same maintenance milestones in the same few years. Roofs installed in the early 1990s, water heaters, air handlers, original kitchens and original windows all reach end of life around the same time. That is not a crisis but it is a budgeting problem, and the sensible answer is to sequence the work , envelope first, interior second , rather than finishing a kitchen under a roof that has eighteen months left.
The Garden Tub Conversion
A large share of Weston master bathrooms were built with a corner garden tub nobody has filled in a decade, next to a shower too small to be pleasant. Converting that footprint into one generous shower is the most common bathroom job in this city. It is usually straightforward , but it does involve a drain relocation, a properly built and flood-tested pan, and often a window or a niche detail that has to be waterproofed correctly. Straightforward is not the same as trivial.

Architectural Review Is Not a Formality
Nearly every Weston neighbourhood is governed by an association with specific standards on frame colour, grid pattern, roof tile profile and exterior paint. Approval takes time and it is required before installation, not after. We prepare the submission with the product documentation attached and build the review window into the schedule. Ordering custom impact units before approval is a mistake that cannot be undone, because they are made to your opening.
Permits and Approvals in Weston
Weston contracts its building services, and permits with inspections are required for structural work, plumbing relocation, electrical additions, window replacement and roofing. Layered on top of that is your association's architectural review for anything visible from outside. We handle both, and we tell you at the start how long each is realistically taking rather than promising a date the process cannot support.
How We Price a Weston Project
We walk the space with you, look at what is likely to sit behind the surfaces, and write down exactly what is included and what is not. You get a fixed price against that scope, named allowances for anything you have not chosen yet, and a schedule with real dates. Nothing gets built without a signed change order. Insured, and the debris leaves with us. See everything we do or call (954) 331-7392.
A Little Weston Background
Weston is one of the youngest cities in Broward, incorporated in 1996, though development of the land as Indian Trace began in the 1980s under the South Florida Water Management District's drainage regime. The whole city was master-planned from the outset, which is why the road network, the lakes and the landscaping feel deliberate rather than accumulated. That planning is also why the housing stock is so uniform in age , and why so many Weston homeowners find themselves needing the same list of work in the same decade.
Other Cities We Cover
Fort Lauderdale · Plantation · Davie · Coral Springs · Pembroke Pines · Hollywood · Sunrise · Miramar · Parkland · Cooper City · Southwest Ranches · Tamarac · Margate · Coconut Creek · Deerfield Beach · General Contractor Near Me
Remodeling in a Newer Community: What Weston Homes Usually Need
Weston is known for being a planned community with many homes built in more recent decades than some other Broward cities. That generally means fewer surprises in the walls than a very old house might hold, but it does not mean a remodel is simple. Builders of that era often used standard layouts, and many owners now want to open up rooms, update finishes that feel dated, or rethink how a kitchen and family room work together. Photographs of the rooms you like elsewhere can help us understand your taste, though we always translate them into what actually works within your walls.
Our first step at Gold Star Home Improvement is understanding what you want the house to do differently. Some owners want more storage, others want better flow for entertaining, and others want a bathroom that feels like a retreat instead of a builder-grade box. We listen first, then walk the space and talk about which changes are straightforward and which ones need more planning around plumbing, electrical, or structure. Setting priorities early, such as what matters most and what can wait, keeps the plan focused and prevents small wishes from crowding out the big ones.
A newer home still deserves a careful look before demolition. Wall removal, relocated fixtures, and new lighting layouts all depend on what is actually inside the framing. We explain in the written estimate what we expect to find, what we are assuming, and how unexpected conditions would be handled, so the plan you approve is realistic and the work that follows stays aligned with it. Honest planning at this stage saves frustration later, because everyone understands the goal and the limits before the first wall is touched.
Homeowner Associations and Approval Before the Work Begins
Many Weston neighborhoods are governed by a homeowner association, and those associations often care about exterior appearance, paint colors, driveways, windows, doors, and roofing materials. Even some interior projects require notice, particularly when deliveries, dumpsters, or contractor vehicles are involved. Approval usually takes time, so the best time to start the paperwork is while the project is still being planned, not after materials are ordered. Neighbors in the same community often share similar floor plans, so it can help to ask whether anyone nearby has done a comparable project and what they learned.
We recommend asking your association for its architectural review process and any forms it requires. Applications often ask for a description of the work, product details, and sometimes drawings or samples. We can help describe the scope and materials in clear terms so your submission is complete. A complete submission tends to move faster than one that needs several follow-up questions. Keep the approval letter, product sheets, and any correspondence together, since they may be needed again if questions arise during or after the work. We are always glad to talk through the details with you.
Once approval is in hand, we work within whatever conditions the association sets, such as hours, parking, or storage of materials. Keeping a copy of the approval with the project paperwork is wise, since it documents what was permitted. Respecting community rules protects you from disputes, and it keeps relationships with neighbors comfortable while the work is underway and afterward. Starting this process early is not about delay, it is about making sure the project can proceed without interruption once it begins. Questions at any stage are welcome and answered plainly.
Sequencing a Whole-House Update Without Losing Your Mind
When a Weston homeowner wants several rooms updated, the order of work matters. Flooring, painting, cabinetry, and bathrooms all affect each other, and doing them in the wrong order can mean damaged finishes and repeated cleanup. A sensible sequence generally moves from messy structural and plumbing tasks to finish work, protecting completed areas as the crew moves through the house. Skipping ahead to finishes before the rough work is settled is a common cause of damaged surfaces, so we hold the line on order even when everyone is eager to see results.
Planning in phases is also useful when living in the home. You might finish bathrooms first so the household always has a working one, then move to the kitchen, then flooring and paint. Phasing can help manage disruption, though it can also lengthen the overall process, so it is a tradeoff to discuss rather than assume. We lay out the options and the reasoning behind each. Ask us to explain which areas can be completed independently and which depend on neighboring rooms, since that shapes how the phases are divided.
Whatever sequence you choose, a written outline of the order helps everyone stay oriented. It shows when each trade is expected, where inspections fit, and which decisions you need to make before the next step can begin. Having selections made on time is one of the most helpful things a homeowner can do, because late choices are a leading cause of idle days and frustration. A clear outline also makes it easier to share the plan with family members who live in the house and are affected by it.
What to Prepare Before the Crew Arrives
Preparing the house is a bigger job than most owners expect. Clearing countertops, emptying cabinets, taking down wall decor, and moving furniture away from work areas protect your belongings and speed the start. If a room is only partly cleared, the crew often has to stop and finish the job, which uses time that could have gone to the actual remodel. Ask your crew lead where they will set up tools, cut materials, and stage supplies, so you can choose a spot that causes the least inconvenience to your household.
Think about how daily life will run during the project. Where will meals be prepared? Where will the family wash up if a bathroom is out of service? Where will pets stay while doors are open and tools are in use? Answering these questions before the first day removes a lot of stress from the early weeks, and we are glad to help you think through the details. Take photographs of the existing condition before the project begins, which provides a helpful record of how the rooms looked at the start.
Gather your selections and paperwork too. Tile, fixtures, cabinet styles, paint colors, and hardware should be decided as early as possible, with any association approvals filed together. A folder with the written estimate, change orders, and product details makes questions easier to answer later. Organized preparation tends to produce an organized project, and that benefits everyone involved in the work. A few hours of preparation can prevent days of avoidable friction, and it shows your crew that the project is a shared effort. That clarity helps the whole project run more smoothly.
Material and Method Tradeoffs Worth Understanding
Almost every remodeling decision involves a tradeoff between appearance, durability, upkeep, and cost. Natural stone looks beautiful but may need sealing; engineered surfaces are more uniform but may feel different; wood-look porcelain tile handles moisture well but has its own installation requirements. We explain these tradeoffs plainly so your choices are informed, not based on a showroom impression alone. Ask about maintenance too, since the best-looking surface is not always the one you will enjoy owning if cleaning and sealing become a chore. Call us whenever you want to go over the specifics.
Method matters as much as material. Two crews can install the same tile and produce very different results depending on surface preparation, layout planning, waterproofing, and curing time. Ask how the substrate will be prepared, how seams will be handled, and what the plan is for transitions between different floors. These details determine how the work looks and behaves years from now. Samples are valuable, so view them in your own lighting at different times of day before committing to a color or pattern. We are always glad to talk through the details with you.
Cabinet and countertop decisions work similarly. Stock, semi-custom, and custom cabinets differ in lead time, flexibility, and fit, and each suits a different kind of space. Countertop edges, backsplash height, and cutout locations should be settled before fabrication begins, since changes afterward are difficult. We help you weigh the options in the context of your specific kitchen, not as a generic recommendation. We would rather help you choose something you will be happy with in ten years than something that merely photographs well today. Questions at any stage are welcome and answered plainly.
Hurricane Season, Impact Products, and Planning Ahead
Hurricane season is part of life in Broward County, and Weston homeowners often consider impact-rated windows and doors as part of a larger remodel. These products involve measurement, ordering, permit steps, and installation, and each stage takes time. Starting the conversation well before the busiest part of the season gives you more choices and a calmer pace for decisions. Be sure to ask about the finish and color of frames, as many owners prefer a particular look and some associations restrict the available choices. That clarity helps the whole project run more smoothly.
Impact products also interact with the rest of the house. Window and door openings affect trim, interior finishes, and sometimes exterior paint or stucco. Coordinating that work with the broader remodel avoids repeating tasks. If your association has appearance rules about frames, glass tint, or hardware, those need to be addressed in the product selection stage. Tell us if you plan to add shutters, screens, or other accessories, because those details can affect measurements and ordering. Call us whenever you want to go over the specifics. We are always glad to talk through the details with you.
Interior projects need storm planning as well. An open wall or exposed opening needs a protection plan, and materials on site must be secured if weather approaches. We discuss these practical points in advance so decisions are not rushed under pressure. We do not promise dates that depend on supply, weather, or inspections, but we do promise to explain the sequence honestly. Planning these items together saves time and avoids reworking the installation after the main products have already arrived. Questions at any stage are welcome and answered plainly.
Understanding Estimates, Selections, and Change Orders
A well-written estimate describes the scope in terms you can follow: what is being removed, what is being installed, what materials are assumed, and what is not included. At Gold Star Home Improvement, estimates are written and explained before work starts. We would rather spend an extra half hour on clarity than leave you unsure about what you are approving. Ask for the estimate in a format you can review at your own pace, and compare it line by line with anything else you are considering. That clarity helps the whole project run more smoothly.
Selections are the choices you make during the project, such as tile, fixtures, paint colors, and lighting. When a selection is not made in time, the schedule can stall. When a selection changes after work has begun, the cost and timing can change too. We ask owners to finalize choices early and to tell us about any hesitation so we can discuss alternatives before the material is ordered. If a number or description looks unfamiliar, ask for an explanation instead of assuming it is standard, because details differ from one contractor to another.
A change order records any adjustment to the agreed scope in writing, including what changes and how it affects the plan. It protects both sides from misunderstandings. Treat it as an ordinary part of remodeling, not a sign that something went wrong. Review each one carefully, ask questions, and approve it only when you understand it fully. That habit keeps your project on the path you intended. Understanding what you are paying for, and what you are not, is the surest way to avoid disappointment later in the project.
Choosing a Contractor in Weston: Questions That Reveal the Most
When comparing contractors, start with how they describe the process. Do they explain permits, inspections, and sequencing in a clear way? Do they ask about your daily routine and how you use the space? A contractor who asks thoughtful questions is more likely to deliver something that fits your life, not merely something that looks good in a sample photo. Pay attention to how the contractor responds to your questions on the first visit, because that behavior usually continues throughout the project. Call us whenever you want to go over the specifics.
Ask how estimates are structured and how changes are handled. Ask who your point of contact will be and how you will receive updates. Ask what happens if a hidden problem appears, and how it will be documented. You are looking for clear, consistent answers, not promises that sound too good to be true. Reliable communication is the best predictor of a smooth experience. Request a written scope and a plain explanation of how changes will be handled, and keep every document together for easy reference. We are always glad to talk through the details with you.
We invite those questions at Gold Star Home Improvement. Call us, describe what you have in mind, and we will visit, listen, and explain what we see. You will leave the conversation better informed whether or not we end up working together. For a Weston home, a patient and honest first conversation is the best foundation for a successful renovation. Take your time deciding, talk with more than one contractor if you wish, and choose the team that earns your trust through clear communication. Questions at any stage are welcome and answered plainly.
More questions homeowners ask
Do Weston homeowner associations usually need to approve a remodel?
Often they do, especially for exterior changes such as windows, doors, roofing, paint, and driveways, and sometimes for interior work that involves deliveries or dumpsters. Rules vary by community, so ask your association for its review process early. We help describe the scope and materials clearly so your submission is complete.
Should I remodel one room at a time or the whole house together?
Both approaches work, and the choice depends on your budget, your tolerance for disruption, and how the rooms connect. Doing everything together can be more efficient, while phasing keeps part of the house usable. We lay out the tradeoffs and a suggested order of work so you can choose with confidence.
How early should I start planning for impact windows or doors?
As early as you can, ideally well before the busy part of hurricane season. Measuring, ordering, permit steps, and installation each take time, and association approval may be needed first. We explain the sequence honestly and do not promise dates that depend on supply, inspections, or weather. Early planning helps you avoid rushed choices.