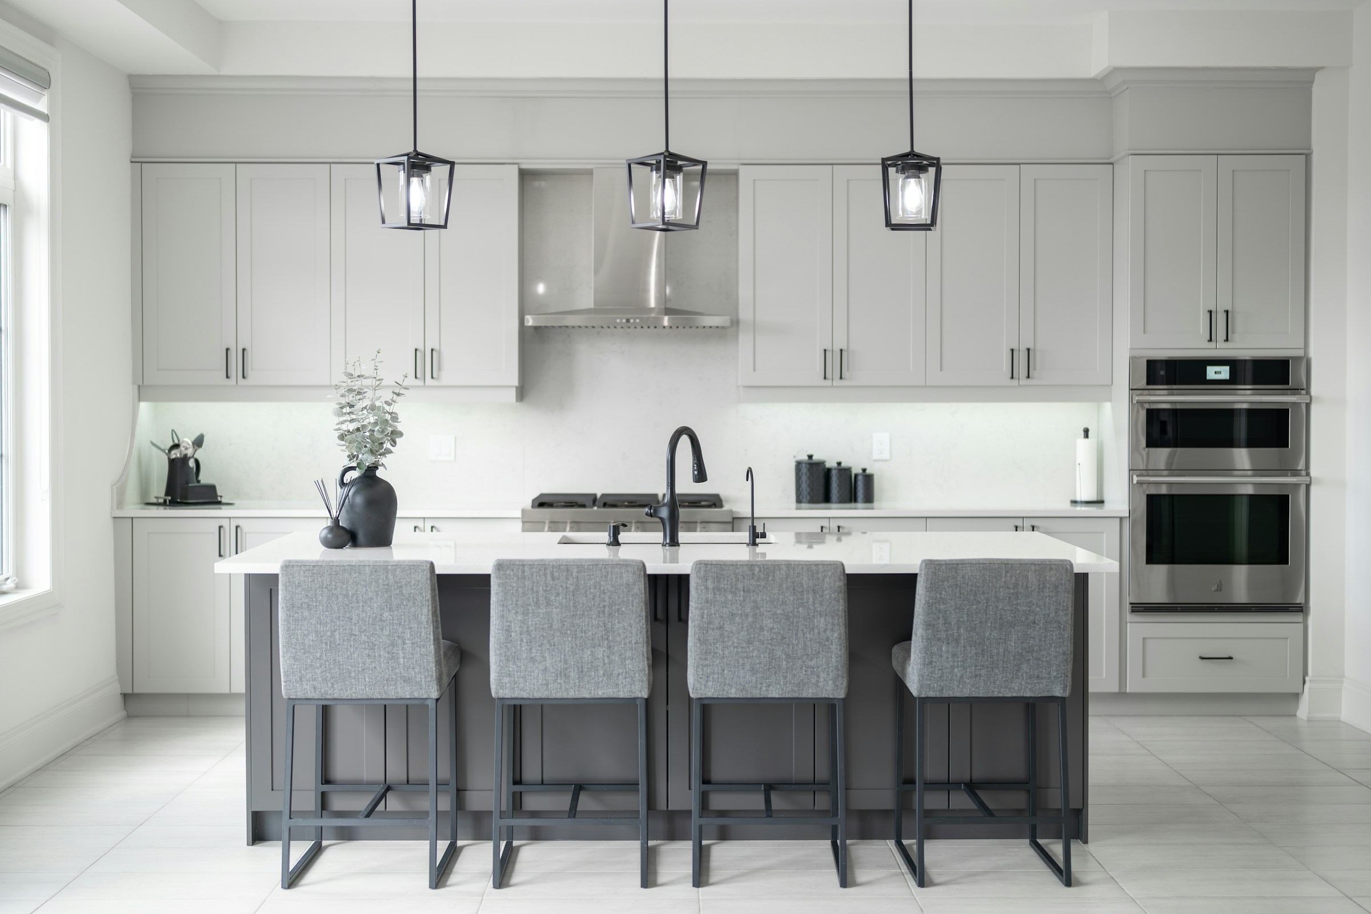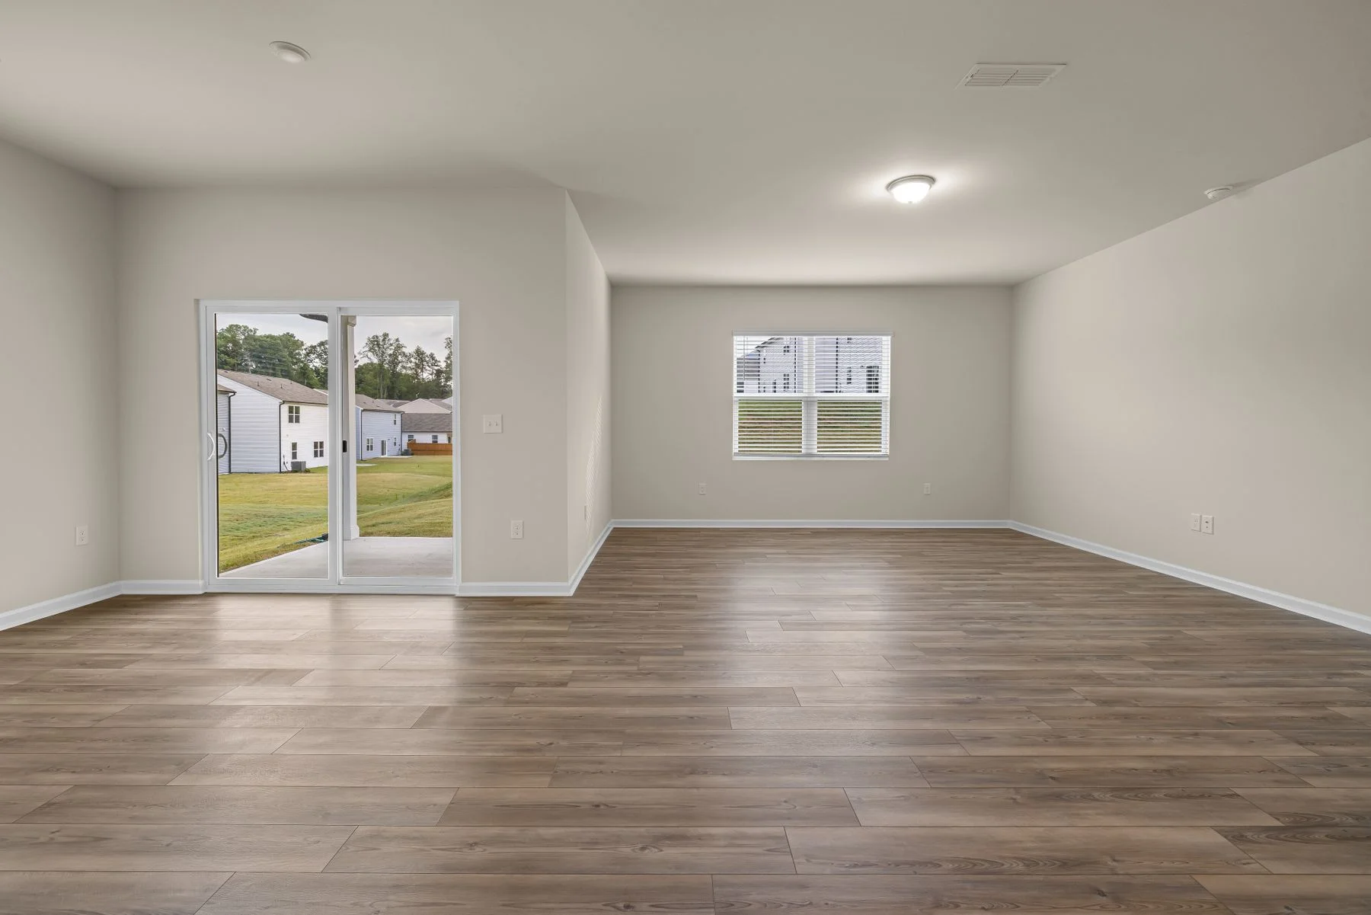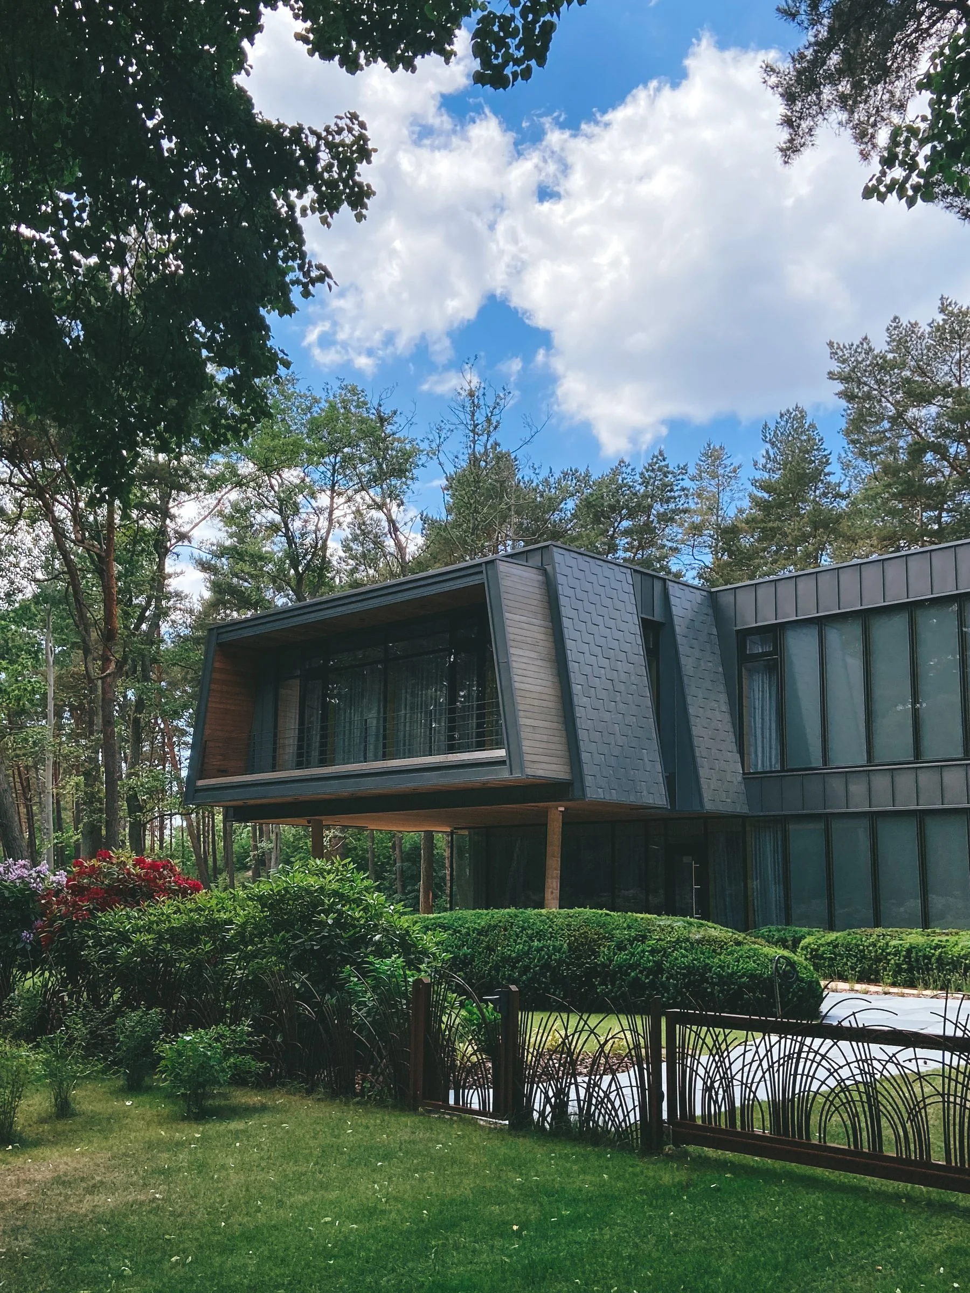
Gold Star Home Improvement is an insured general contractor serving Southwest Ranches. Kitchens, bathrooms, flooring, impact windows and doors, interior renovation, roofing and exterior work , on properties where the parcel, the well, the septic system and the accessory structures all affect what is possible. Every project here is scoped on site. Call (954) 331-7392.
What We Get Called For in Southwest Ranches
- Kitchen and bathroom renovation in ranch-style and custom homes
- Interior renovation and layout changes on larger floor plans
- Impact window and door packages, often with oversized openings
- Roofing and exterior work on houses, barns and detached structures
- Flooring throughout, including transitions between original additions
- Work that has to account for well water and septic capacity
Southwest Ranches ZIP codes we cover: 33330, 33331, 33332
Well and Septic Change the Plumbing Conversation
Most of Southwest Ranches is not on municipal sewer. That means a bathroom addition or a relocation is not simply a drain question, it is a question about septic capacity and drain field condition. It also means water treatment equipment is common, and hard or mineral-heavy water affects fixture and valve selection. We ask about the system before we quote anything that adds a fixture, because the answer sometimes changes the whole approach.
Accessory Structures Are Part of the Property
Barns, workshops, guest quarters, tack rooms and detached garages are normal here and they age like anything else , roofs, electrical feeds, doors and slabs. We are happy to take them on alongside the house, and combining them into one project is nearly always cheaper than three separate mobilisations. Anything that adds conditioned space or a new structure needs a zoning check first.

Drainage on Low Land
The town sits on land that was drained for agriculture, and elevation varies more than people expect across a single parcel. Where water sits after a wet season , against a slab, around a structure, across a driveway , that is worth resolving before money goes into finishes. Regrading, proper swales and downspout routing are unglamorous work that protects everything spent afterwards.
Permits and Approvals in Southwest Ranches
Southwest Ranches is a town with deliberate rural-density zoning, and permits are required for structural, plumbing, electrical, window and roofing work as elsewhere in Broward. What differs is the additional layer: septic and well involvement, equestrian and agricultural zoning rules, and limits on accessory structures. We check zoning before quoting anything that adds square footage, because the constraint here is often the code rather than the construction.
How We Price a Southwest Ranches Project
We walk the space with you, look at what is likely to sit behind the surfaces, and write down exactly what is included and what is not. You get a fixed price against that scope, named allowances for anything you have not chosen yet, and a schedule with real dates. Nothing gets built without a signed change order. Insured, and the debris leaves with us. See everything we do or call (954) 331-7392.
A Little Southwest Ranches Background
Southwest Ranches incorporated in 2000, formed largely so that the residents of the existing rural communities , Sunshine Ranches, Green Meadows, Rolling Oaks and others , could resist annexation and the suburban density it would have brought. The land had been drained and farmed since the early twentieth century, and the town's charter deliberately preserves large lots, horses and the absence of sidewalks. It is the reason a parcel here can sit ten minutes from a shopping centre and still be on a well.
Other Cities We Cover
Fort Lauderdale · Plantation · Davie · Weston · Coral Springs · Pembroke Pines · Hollywood · Sunrise · Miramar · Parkland · Cooper City · Tamarac · Margate · Coconut Creek · Deerfield Beach · General Contractor Near Me
Larger lots and a more rural feel
Southwest Ranches has a reputation for a quieter, more spread out character than the busier parts of Broward County. Many homes sit on larger lots with room for long driveways, outbuildings, fencing and landscaping, and that layout changes how a remodel is planned. Material deliveries may arrive by long private drives, crews need space to stage equipment, and the distance between the street and the house affects how work is organized. Talking through site access at the first visit saves time later and keeps the plan grounded in how your property really works.
Property size also opens up options that tighter lots do not allow. An addition, a covered outdoor living area, a detached guest space or a larger garage may be possible, subject to local rules and approvals. Before falling in love with an idea, ask your contractor what review the town will likely require and what limits apply in general terms. Setbacks, lot coverage and land use rules differ from one property to another, so an honest early conversation prevents disappointment after drawings have already been made.
Larger homes bring larger systems. More square footage can mean multiple air handlers, longer plumbing runs and bigger electrical loads, which affects both the work and the planning. When you renovate one area, think about how it connects to the rest of the house. A new kitchen may need adequate ventilation and power, while a bathroom addition depends on where water and drainage already run. Seeing the whole picture at the start leads to a smoother remodel and fewer scrambling decisions. Mention the tools, vehicles and projects you keep on the property, so the design leaves practical room for them in the final plan and layout.
Utilities, wells and septic considerations in general terms
Some properties in less densely developed areas rely on private water supply or on septic systems rather than connections to a city network. If your home is one of them, that matters for remodeling. Adding a bathroom, enlarging a kitchen or increasing the number of bedrooms can change how much demand the system carries. Before planning such work, ask your contractor how the existing system fits into the project and whether a review by the appropriate professional or authority is advisable. A short conversation about your property up front, followed by a clear written note of what was discussed, prevents confusion once equipment arrives.
The practical sequence is simple. First, learn what your property uses and where those components sit. Second, share the information with the contractor so the plan avoids damaging them during excavation or heavy equipment access. Third, find out what approvals might apply if the work changes the load. None of this is meant to alarm you, only to prompt the right questions at the right time, when answers are easy to build into the design. Keeping a simple sketch of where lines and components sit gives every trade the same information and protects your yard from accidental damage.
Even for homes on standard utilities, outdoor work deserves care. Underground lines, irrigation pipes and drainage paths are often hidden in a yard, and they can be disturbed by trenching or footing work. Ask who marks and checks underground utilities before digging begins. A methodical contractor treats this as routine, and it protects your property from accidental damage that would otherwise interrupt the schedule and add repairs that nobody planned for. It is always cheaper and calmer to ask these questions before excavation than to repair something after a machine has already touched it.
Planning an addition or outdoor living space
If you have the land, an addition can be a wonderful way to gain space without moving. Common ideas include a larger family room, a primary suite, a home office or a covered patio that connects the house to the yard. Each one involves design decisions, structural considerations, permits and coordination between several trades. Start by describing how you want to live in the new space, then let the design follow, instead of choosing a footprint first and hoping the function works out. Honest conversations about how the new area will be used, and by whom, produce a better design than any catalog sketch could.
Blending new construction with an existing house takes care. Rooflines, window styles, floor levels and finishes should feel like one home, not two. The connection point between old and new is also where leaks and cracks can appear if details are rushed. Ask how the contractor ties the structures together, how waterproofing is handled at the joint, and how the new space will be cooled. These questions reveal how thoroughly the plan has been thought through. Consistent materials, matching trim details and careful flashing make the addition feel original instead of looking like something simply attached to the side.
Outdoor living spaces in this climate benefit from shade, airflow and moisture resistant materials. A covered patio can be the most used room of the house when it is comfortable, and an uncomfortable one stays empty. Think about ceiling fans, lighting, outlets, drainage and storm preparation. If screens or enclosures are in the plan, discuss wind rating and maintenance. A thoughtful design makes the space useful through more months of the year and helps it hold up under the weather. Planning for storms at the design stage, instead of afterward, is far easier and gives you more choices about products and layouts.
Equestrian, hobby and workshop needs
Some owners in this part of the county keep horses or other animals, or maintain workshops and storage buildings for hobbies and equipment. Those uses come with their own construction questions. Stable areas need good drainage, durable surfaces and ventilation. Workshops need power, lighting and often more robust slabs. Storage buildings must be anchored and built for wind. Before any structure is designed, confirm what the local rules allow on your property and what review applies to buildings of that kind. A quick sketch of the building, with notes on animals, vehicles and equipment, helps the contractor ask smarter questions from the very beginning.
Flooring and finishes in these spaces call for practical thinking. Sealed concrete, rubber surfaces or other hard wearing options may suit areas with heavy use, and easy cleanup often outranks appearance. Thinking about how you will actually use the space day to day helps you choose layouts, doors and materials that work. A good contractor asks about routines, equipment sizes and future plans, since those details influence door widths, ceiling heights and electrical capacity. Durable, washable and slip conscious choices usually serve better than delicate finishes in areas that see mud, water, tools or heavy daily traffic.
Even if your project is simply inside the main house, a lifestyle with animals, tools and outdoor activity shapes interior choices. Mudroom storage, durable flooring near entries, washable paint and well placed utility sinks can make a big difference. Mention these routines to your contractor so that the design supports them. A home that fits how you really live looks better, stays cleaner and feels easier to enjoy than one designed around a catalog photograph. The more specific your description of daily routines, the better the final layout will serve you for years to come.
Sun, humidity and heavy rain on bigger exteriors
Homes with generous exteriors face generous weather. Large roof areas, long walls and wide patios see plenty of sun, wind and rain, and flaws show up where water finds a way in. Paint, sealants, flashing and roof details all matter. During any exterior project, ask how water is directed away from the house, how penetrations such as vents and pipes are sealed, and how the contractor checks for leaks before calling the work complete. Seeing the property after a heavy rain can teach you more about drainage problems than any drawing, so take photographs when conditions are worst.
Heavy afternoon rain is a normal part of summer, and it can interrupt outdoor work. Realistic schedules include weather days. Materials like lumber, drywall and stucco components must be stored and protected so they do not absorb moisture before installation. Ask how the crew will cover open areas at the end of each day. These habits cost little but prevent hidden damage that might not appear until months later behind a finished wall. Good habits like these are standard practice for careful crews, and they are worth asking about before the first delivery arrives.
Humidity also invites mildew and wood rot where ventilation is poor. Eaves, attic spaces, bathrooms and shaded exterior walls deserve attention. Choosing treated or moisture resistant materials in vulnerable places, and making sure air can move, extends the life of the house. During your estimate, ask which materials the contractor uses in damp zones and why. A clear, practical answer is a good sign that the plan is built for your local conditions. A home that can breathe and dry out is a home that lasts, which is why ventilation deserves attention alongside appearance.
Hurricane season and protecting a larger property
A larger property has more to protect when a storm approaches. Fences, outbuildings, patio furniture, equipment and trees all become considerations, along with the house itself. A good project plan accounts for what could become a hazard during construction, such as stacked lumber, loose roofing materials or open framing. Ask your contractor how these items are secured, and who is responsible for protecting the site if a storm watch is issued during the work. Walk the property with your contractor beforehand and point out anything that could become loose, so the plan covers it before a forecast changes.
Windows, doors, garage doors and roofing are the most important parts of the building envelope for wind. Upgrading them often involves permits, product approvals and inspections, and it can involve long lead times. If you plan to improve your home before a stormy season, start early. Ask the contractor to explain in general terms how installation works, how openings are protected while the work is underway, and what an inspector will check at each stage. Ask for lead times in writing, since manufacturers and suppliers can change schedules, and you will want to decide with the real picture in hand.
Flexible scheduling is a sign of good judgment. A contractor who tells you that dates may move because of weather, supply delays or inspections is being realistic, not evasive. Make sure you have a plan for communication if work pauses, and keep contact information for your project lead handy. A storm plan, even a simple written one, reduces stress and helps ensure your home is left in a secure condition whenever the crew is not on site. Share phone numbers, agree on how decisions are made during a pause, and keep a plan for returning to the work safely afterward.
How estimates and change orders protect both sides
Our estimates are written and explained to you before work begins. That means you see what is included, what is excluded, and which materials are planned. On a bigger property, the scope can grow quickly, so clarity matters. Ask how the estimate treats site preparation, debris removal, equipment access and finish allowances. A thorough estimate does not have to be long, but it must be specific enough that you and the contractor agree on what the finished project will look like. Specific wording helps both sides, and a short conversation about assumptions often prevents a long disagreement about what was meant.
Change orders are the formal way to adjust the plan. Perhaps you want to extend the patio, add a window, or move an outlet after seeing the framing. Maybe the crew finds a hidden condition. In each case, the change is described, priced and approved in writing before work proceeds. This protects your budget from drifting and gives both sides a shared record. It also gives you time to decide calmly instead of responding to pressure. Having this written record also helps you stay organized about budget and schedule, since every adjustment is visible on paper at the same moment.
Selections drive many of the changes, so make them early. Cabinet styles, tile, plumbing fixtures, doors and lighting all carry lead times, and last minute choices can slow the project. Ask the contractor for a schedule of selections with dates, and give yourself time to compare samples at home. A methodical approach to choices makes the construction phase more relaxed, and it means the finished result reflects deliberate decisions instead of rushed compromises. Giving yourself a week of margin to decide on finishes will always cost less than rushing a choice you later regret.
Questions to ask before hiring for a Southwest Ranches project
Start by asking how the contractor handles properties with large lots, long driveways or private roads. Equipment access, material storage and site protection are everyday concerns here. Ask whether the contractor has experience with additions, outdoor structures and exterior work, and how they coordinate subcontractors across a spread out site. Pay attention to whether the answers are specific, because specific answers usually come from real experience and thoughtful planning. Request a conversation about the plan, not just a quote, and see whether the contractor takes the time to understand your land.
Ask how permits will be handled and which parts of your project are likely to need review. Ask about utilities, drainage and any special conditions on your property, and how they will be investigated before construction. Ask how the crew will keep the site safe for family members and animals. Your goal is not to catch anyone out, but to understand how carefully your project will be planned and how openly problems will be discussed. Specific, honest answers are far more helpful than confident generalities, and they show how seriously the project would be treated from day one.
Finally, consider the working relationship. You will be sharing your property with a crew for a while, so you want people who respect it. If you would like to discuss a project in Southwest Ranches, call Gold Star Home Improvement. We will visit, listen to your goals, and give you a written estimate that is explained before any work starts, so you can decide at your own pace and with a clear understanding of the plan. Take your time, compare conversations as well as paperwork, and choose the team that makes you feel informed, respected and comfortable.
More questions homeowners ask
Can I build an addition on a larger lot in Southwest Ranches?
Often there is room to consider one, but what is allowed depends on your property, local rules and the review process. Your contractor can help you understand general limits such as setbacks and lot coverage before drawings are finalized, so the design you pursue is realistic for the site. Early review by your town also helps you avoid paying for designs that cannot be built.
Does a septic system or well affect a remodel?
It can. Adding bathrooms or bedrooms may change how much the system is asked to handle, and digging can disturb buried components. Tell your contractor what your property uses so the plan accounts for it, and ask whether a review by the appropriate professional is advisable before work begins. Planning around buried components keeps the project from creating expensive repairs.
What is included in your written estimate?
Our estimates are written and explained before work starts. They describe the scope, the main materials and allowances, and what is not included. Any change after that is described and approved in writing first. Call us and we will go through the estimate with you line by line. Allowances and exclusions are pointed out so there are no surprises later.