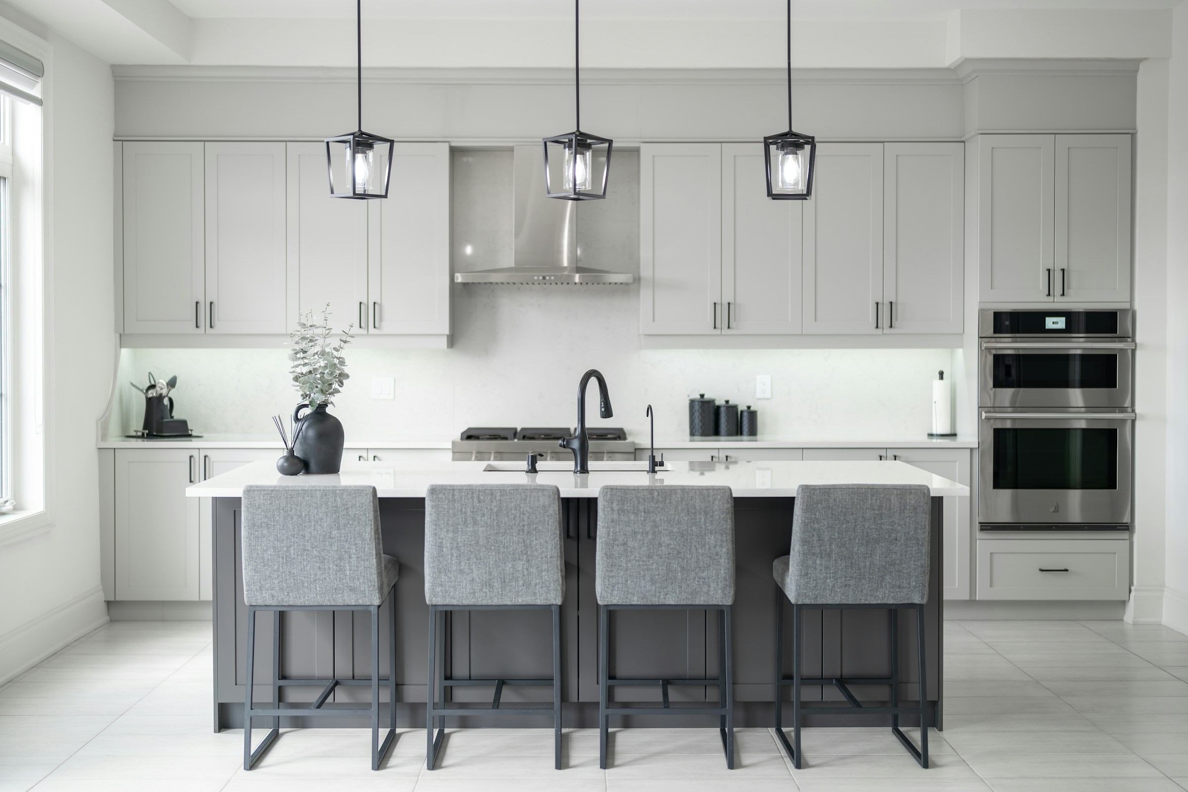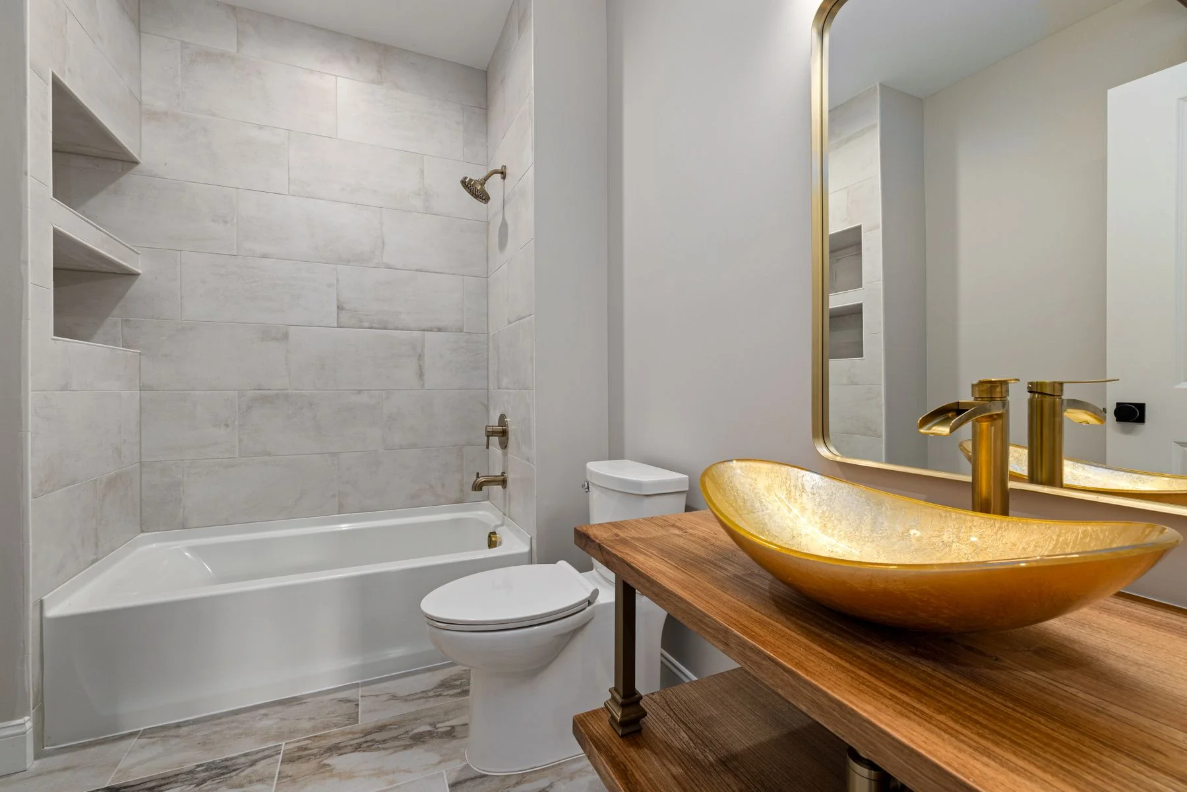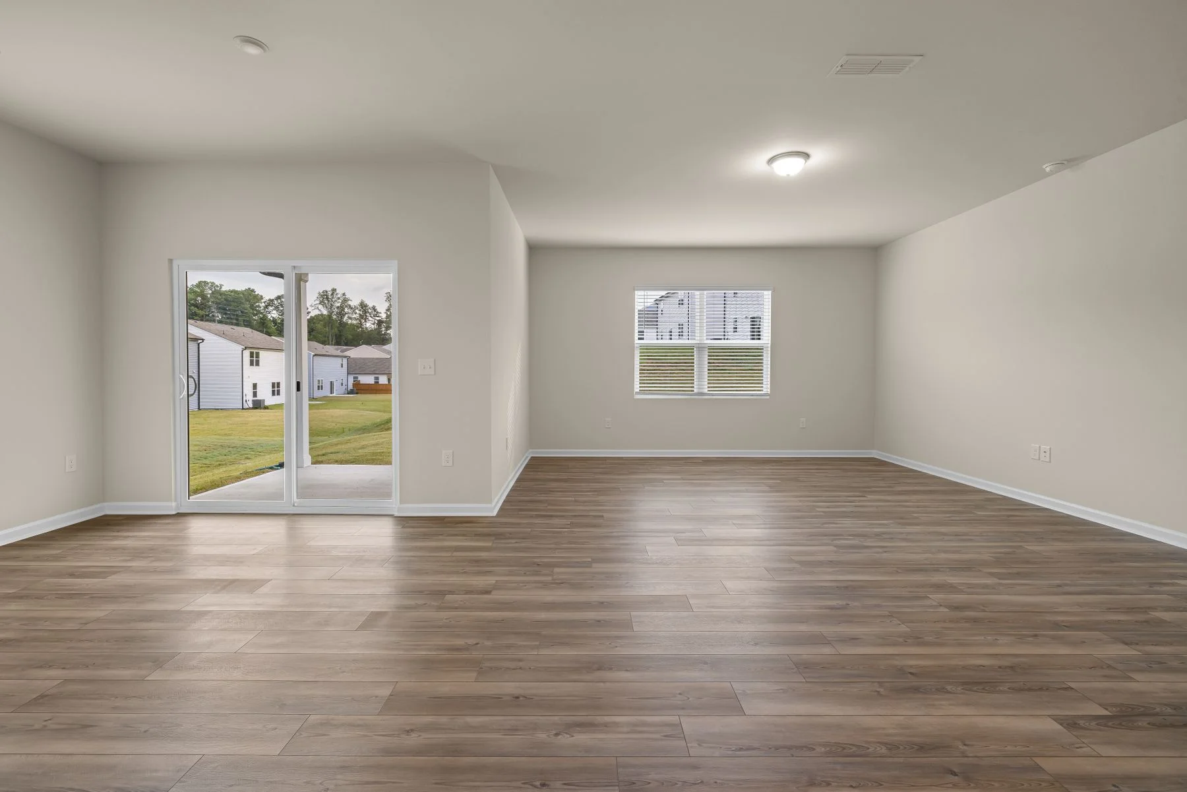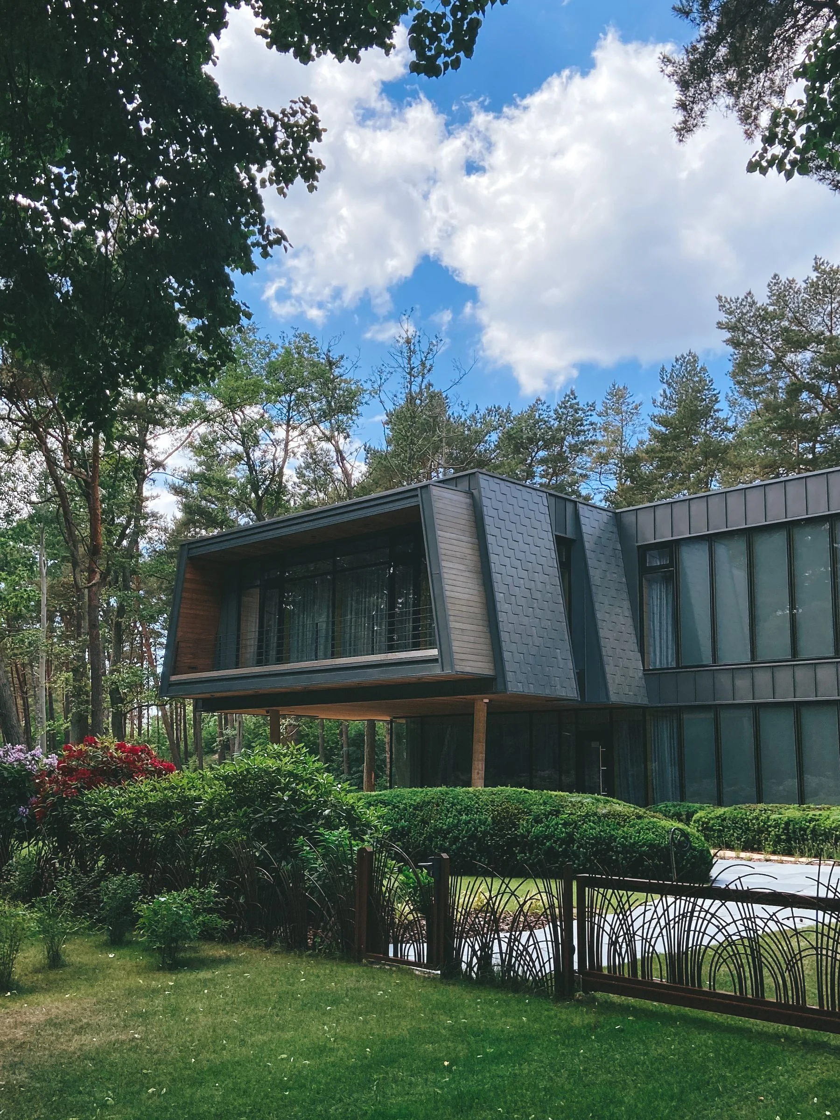
Gold Star Home Improvement is an insured general contractor covering Davie. We handle kitchen and bathroom renovation, flooring, impact windows and doors, interior remodels and roofing , on townhomes, on standard single-family lots, and on the acreage parcels that make Davie unlike anywhere else in Broward. Written scope, fixed price, permits pulled. Call (954) 331-7392.
What We Get Called For in Davie
- Kitchen and bathroom remodels in the newer townhome and villa communities
- Whole-house flooring replacement over slab
- Impact window and door packages, including larger openings on ranch properties
- Interior renovation on older homes with original layouts
- Roofing and exterior repair on both houses and detached structures
- Work on acreage properties where well and septic change what is possible
Davie ZIP codes we cover: 33314, 33324, 33325, 33328, 33330, 33331
Acreage Properties Are Their Own Category
A meaningful share of Davie sits on parcels measured in acres, often with a barn, a workshop or a guest structure, and frequently on a private well and septic system rather than city water and sewer. That changes real things: moving a bathroom is not simply a drain relocation, it is a question about the drain field. Adding a bathroom may require a septic evaluation. Water treatment equipment affects fixture selection. We scope these properties on site, because the assumptions that hold in a subdivision do not hold here.
Two Housing Markets in One Town
Davie contains both 1970s ranch houses on large lots and townhome communities built in the last twenty-five years. The work is completely different. The older houses need envelope attention , roofs, windows, electrical capacity , before anyone thinks about finishes. The newer ones are structurally fine and want kitchens, bathrooms and flooring brought up to date. We quote them differently because they are different jobs.
Drainage and Grade
Western Broward sits low, and a good deal of Davie land was agricultural before it was residential. Where a house has water sitting against the slab after a heavy season, that is worth solving before spending money on interior finishes. Regrading, downspout extensions and a proper swale are unglamorous and far cheaper than a second flooring installation.
Permits and Approvals in Davie
Davie issues its own permits and inspections for structural, plumbing, electrical, window and roofing work. On acreage parcels there may be additional review where septic, wells or accessory structures are involved, and equestrian-zoned land carries its own set of rules on what can be built where. We check zoning before quoting anything that adds square footage or a new structure.
How We Price a Davie Project
We walk the space with you, look at what is likely to sit behind the surfaces, and write down exactly what is included and what is not. You get a fixed price against that scope, named allowances for anything you have not chosen yet, and a schedule with real dates. Nothing gets built without a signed change order. Insured, and the debris leaves with us. See everything we do or call (954) 331-7392.
A Little Davie Background
Davie began as an agricultural settlement in the drained Everglades in the early 1900s, originally called Zona and renamed after R.P. Davie, who financed much of the drainage work. It was the first town incorporated in the area that later became western Broward. The town made a deliberate decision decades ago to protect its rural character , the horse trails, the equestrian zoning and the boardwalk-fronted buildings on Davie Road are policy rather than accident. That is why a town this close to Fort Lauderdale still has properties where a contractor needs to ask about a well before quoting a bathroom.
Other Cities We Cover
Fort Lauderdale · Plantation · Weston · Coral Springs · Pembroke Pines · Hollywood · Sunrise · Miramar · Parkland · Cooper City · Southwest Ranches · Tamarac · Margate · Coconut Creek · Deerfield Beach · General Contractor Near Me
Larger Lots and Room to Build
Davie is known for having more open space than many Broward cities, with some neighborhoods that feel rural and properties on larger lots. That room creates options that tighter neighborhoods do not offer, such as rear additions, detached structures, wider driveways, and generous outdoor living areas. It also brings extra questions. Setbacks, easements, drainage, and local zoning rules decide how much of the lot you can actually use, and it is worth confirming those facts before falling in love with a drawing that cannot be approved. Ask the city or county what rules apply to your parcel, since neighboring lots can follow different standards.
An addition is more complicated than a remodel because it changes the footprint of the house. Foundation, framing, roofing, electrical, plumbing, and air conditioning all have to be extended or expanded, and the new space must tie into the old structure without leaks or cracks at the seam. Flooring and exterior finishes must blend, which is often the hardest cosmetic detail. We walk through each of these connections in the estimate so you understand what is being built beyond the visible walls. Matching rooflines, rafters, and window styles so the new part looks like it was always there takes more planning than most people expect.
Start by deciding what the extra space is for and how it should connect to the rest of the house. A family room that opens off the kitchen lives very differently from a separate suite with its own entrance. Think about traffic flow, natural light, and how the addition will look from the street and from the yard. A quick sketch on paper, even a rough one, gives the design conversation a strong head start. We are happy to review a rough sketch or a photo of your yard and talk about what seems realistic.
Wells, Septic, and Utilities to Ask About
Some properties in and around Davie are on larger parcels where utilities may differ from a typical suburban lot. Depending on the address, a home may use municipal water and sewer, or it may rely on a septic system or a private well. This matters for remodeling, because adding bathrooms, enlarging a kitchen, or finishing a new living space can change how much water the home uses and how the system must handle it. A short call to the right office, made before design begins, can clarify which rules and approvals actually apply to the address.
If your property has a septic system, ask for its records before planning a bathroom addition. The size and condition of the tank and drain field may limit how much you can add, and some changes require review or permits from the appropriate authority. Locating the system also protects it from accidental damage by heavy equipment, delivery trucks, or new patios and pavers placed over critical areas. Keeping heavy vehicles off the tank area and drain field during construction is a simple step that prevents expensive damage.
We cannot decide these issues from a phone call, so a site visit is important. Walking the property, locating cleanouts and shutoffs, and asking about earlier work lets us flag constraints before a design is finalized. If something needs a specialist, such as a septic professional or surveyor, we tell you at the beginning, not after the plan is drawn. Early honesty keeps your project on firm ground. Knowing the limits of your utilities is like knowing the limits of your budget, and both should be understood before you commit.
Drainage, Rain, and Protecting the Foundation
South Florida rain arrives in heavy bursts, and water that has nowhere to go will find its own path. On larger lots, grading, swales, gutters, and downspouts decide whether rain flows away from the house or lingers against it. A remodel that adds hard surfaces such as patios, driveways, or a new room changes how water moves across the site, so drainage should be part of the plan from the start. Walk the lot during or just after a hard rain, with your phone, and photograph where water collects or runs.
Signs of trouble include pooling water after a storm, damp baseboards, peeling paint near the floor line, musty smells in closets, and soil washing away from beside the foundation. If you notice any of these, tell us before design begins. Fixing a drainage problem first protects the new work, while building over the problem may only hide it until the next heavy season. Cracks in stucco, sticking doors, and gaps around windows can sometimes be early clues that water or soil movement is at work.
Solutions range from simple to substantial. Regrading, extending downspouts, adding gutters, or installing a French drain may be enough in some cases, while others need professional engineering input. Material choices matter too. Permeable pavers allow some water through, while solid slabs shed it. We discuss options and tradeoffs plainly, including what a given approach can and cannot do during an extreme rain event. A realistic plan names what will be improved and what will still depend on the weather and the surrounding land. Honest expectations are part of good planning.
Outdoor Kitchens, Patios, and Pool Surrounds
With room to spread out, many homeowners want true outdoor living: covered patios, outdoor kitchens, fire features, and pool surrounds. These projects blend construction with landscaping, and success depends on detail. Slopes must drain away from the house, structures must be anchored for wind, and electrical and plumbing lines need proper protection and permits. A beautiful space that floods or fails an inspection is not a success. Shade, privacy, and where the afternoon sun lands deserve as much thought as the finish materials you choose.
Surface choices affect comfort and upkeep. Pavers handle Florida weather and can be repaired in sections. Poured concrete is smooth but may crack without proper joints. Tile looks polished but can be slippery when wet unless a textured product is chosen. Around a pool, bare feet and direct sun matter, so look for surfaces that stay comfortable and offer traction. We bring samples to you so you can feel them in real light. Ask for a sample you can place in sunlight and wet down, because that is the only way to judge traction and glare honestly.
Plan the utilities in advance. An outdoor kitchen needs a gas or electric supply, water, drainage, and surfaces that tolerate heat and weather. Lighting and outlets make the area usable after dark, and shade structures extend comfortable hours. Check your community rules and local permit requirements before finalizing the layout, because many outdoor structures need approvals. Thoughtful planning allows the space to be enjoyed more often and with fewer headaches. Good outdoor work is a combination of structure, utilities, drainage, and design, and each part deserves its own line in the estimate.
Fences, Sheds, and Accessory Structures
Larger properties often lead to questions about fences, gates, storage sheds, workshops, and other accessory buildings. These seem like simple additions, but each has rules. Height limits, setbacks from property lines, materials, and placement relative to easements can all be regulated, and some structures need permits just like a house does. Building first and asking later can lead to costly changes. A quick look at your deed, survey, or community documents before ordering anything is a good habit for any outdoor structure. It is much easier to adjust a plan on paper than on site.
Material choice affects longevity in our climate. Wood fencing is affordable and traditional but needs sealing and may rot or be attacked by insects. Vinyl and aluminum resist moisture and need little upkeep. Masonry walls last but require proper footings. For sheds and workshops, a solid foundation, wind resistant anchoring, and moisture protection decide whether the structure lasts or becomes a maintenance burden. Metal fasteners corrode in humid air, so stainless or coated hardware is a smart choice when building anything exposed. Choose materials that suit the exposure and the effort you want to spend on upkeep.
Think about the long term use. A workshop may need electrical service, lighting, and ventilation. A storage building should keep contents dry and secure. A gate should be wide enough for equipment and have sturdy hardware. Talk with neighbors if a structure sits near a shared boundary, since a courteous conversation can prevent disputes. We can review your plans and explain what approvals are likely to apply before anything is ordered. A written plan, even a one page sketch with dimensions, avoids misunderstandings between you, your neighbors, and the crew.
Interior Updates for Established Homes
Many Davie houses have strong bones but dated interiors, so interior renovation is a frequent request. Kitchens, bathrooms, flooring, paint, and lighting can change how a home feels without altering its footprint. Start with a clear list of what bothers you and what you love. Keeping the elements that work and replacing the ones that do not often delivers the best result, and it keeps the project focused. Photographing each room before work starts helps you remember what the space looked like and what you wanted to change.
Sequence matters in interior work. Plumbing and electrical updates come before drywall and paint, flooring is usually installed before baseboards and final fixtures, and cabinets must be measured after rough work and sometimes after flooring decisions. Skipping the sequence leads to damaged finishes and extra labor. A written schedule shows when each stage happens and which choices must be made in time to avoid delays. If you must live in the house during the work, ask which rooms are affected first so you can plan meals and sleeping arrangements.
Material tradeoffs deserve honest conversation. Solid surface counters, engineered quartz, and natural stone each behave differently with heat, stains, and wear. Cabinets built from plywood or particleboard, painted or stained, each respond differently to humidity. Flooring choices from tile to vinyl plank to engineered wood affect noise, comfort, and moisture performance. We lay these options out side by side so you can match them to your household and routines. Samples viewed in your own lighting, at different times of day, are far more reliable than a showroom lamp.
Windows, Doors, and Storm Readiness
Homes across Broward County prepare for hurricane season, and window and door upgrades are among the most common steps. Impact rated windows and doors resist debris and reduce noise and can help with security. On larger homes there may be many openings, including sliding doors, French doors, and garage doors, and each has to be measured, ordered, permitted, and installed correctly. Mention any areas where you have seen leaks or drafts, so the installer can inspect those walls when the old units come out. These details make the difference between a tidy install and a messy one.
Lead times can stretch for custom sizes and special finishes, so starting early helps. Installation should include proper anchoring, sealing, and flashing around the openings, along with repair of stucco and trim. Ask how the crew protects the interior during the work, how openings are secured at the end of each day, and what the plan is if the weather turns unexpectedly. Keeping the product paperwork where you can find it makes later insurance or sale conversations much simpler. Ask about each of these steps before you sign anything.
Beyond windows, think about the whole envelope of the house: roof condition, soffits, garage doors, and entry doors all matter in strong wind. Take dated photos of your home before the season begins, and keep the paperwork for the products installed. If you are weighing priorities, we can talk through which upgrades make the most sense for your house and in what order to schedule them. Calm planning before the season starts is always easier than rushed decisions when a storm appears on the forecast.
Choosing and Working With a Contractor
Selecting a contractor is about fit as much as price. Ask for a written scope, a clear description of included and excluded items, and a plan for permits and inspections. Ask who supervises the work on site and how you will be updated. A contractor who explains tradeoffs honestly and welcomes questions is usually a good partner for a project that will occupy your home for weeks. It is fair to ask how the contractor handles delays, damaged deliveries, and disagreements, and to listen for specific answers.
Compare proposals carefully. Two estimates with different totals may not describe the same job, since one may leave out demolition, disposal, permits, or material allowances. Line them up item by item. If something is unclear, ask for it to be written down. Our estimates are written and explained before work starts, so you see what is planned before you decide. When a proposal is far lower than the rest, look closely for omitted items before assuming it is a better deal. Time spent comparing is time well spent.
Finally, plan for the human side. Choose one decision maker in the household, respond to questions quickly, and keep a running list of selections. Expect small surprises and expect them to be handled openly, with change orders in writing. If you are in Davie and ready to talk about an addition, a kitchen, windows, or an outdoor project, call us and we will set up a visit. Good communication, patient planning, and straightforward paperwork are the real foundations of a project you will be happy living with.
More questions homeowners ask
Can I build an addition on a larger Davie lot?
Often it is possible, but it depends on setbacks, easements, zoning, drainage, and sometimes utilities such as septic. We review the property, explain what approvals are likely to apply, and describe the construction scope in writing so you understand what is involved before making design decisions or ordering materials. Early checks keep surprises small.
Does my property's septic system affect a remodel?
It can. Adding bathrooms or increasing water use may affect how the system performs, and some changes need review. Ask for the system records before planning, and tell us at the first visit. We will flag any need for a specialist so the plan is realistic from the start. Early planning avoids redesign later.
Do fences and sheds need permits?
Many do. Height, location, materials, and size can all be regulated, and some structures need permits like a house does. Easements and property lines matter too. Check the rules before ordering anything, and we can help review your plan and explain which approvals are likely to apply. Please ask before building, not after.