Gold Star Home Improvement works throughout Plantation as an insured general contractor. The bulk of what we do here is kitchens and bathrooms in houses built between the late 1960s and the 1980s, along with flooring, impact windows, popcorn ceiling removal and roofing. We walk it, we write the scope, we give you one fixed price, and we pull the permits. Call (954) 331-7392.
What We Get Called For in Plantation
- Removing the wall between a closed kitchen and the family room
- Bathroom gut renovations where the original tile and pan have reached the end
- Popcorn ceiling removal and skim coat across a whole house
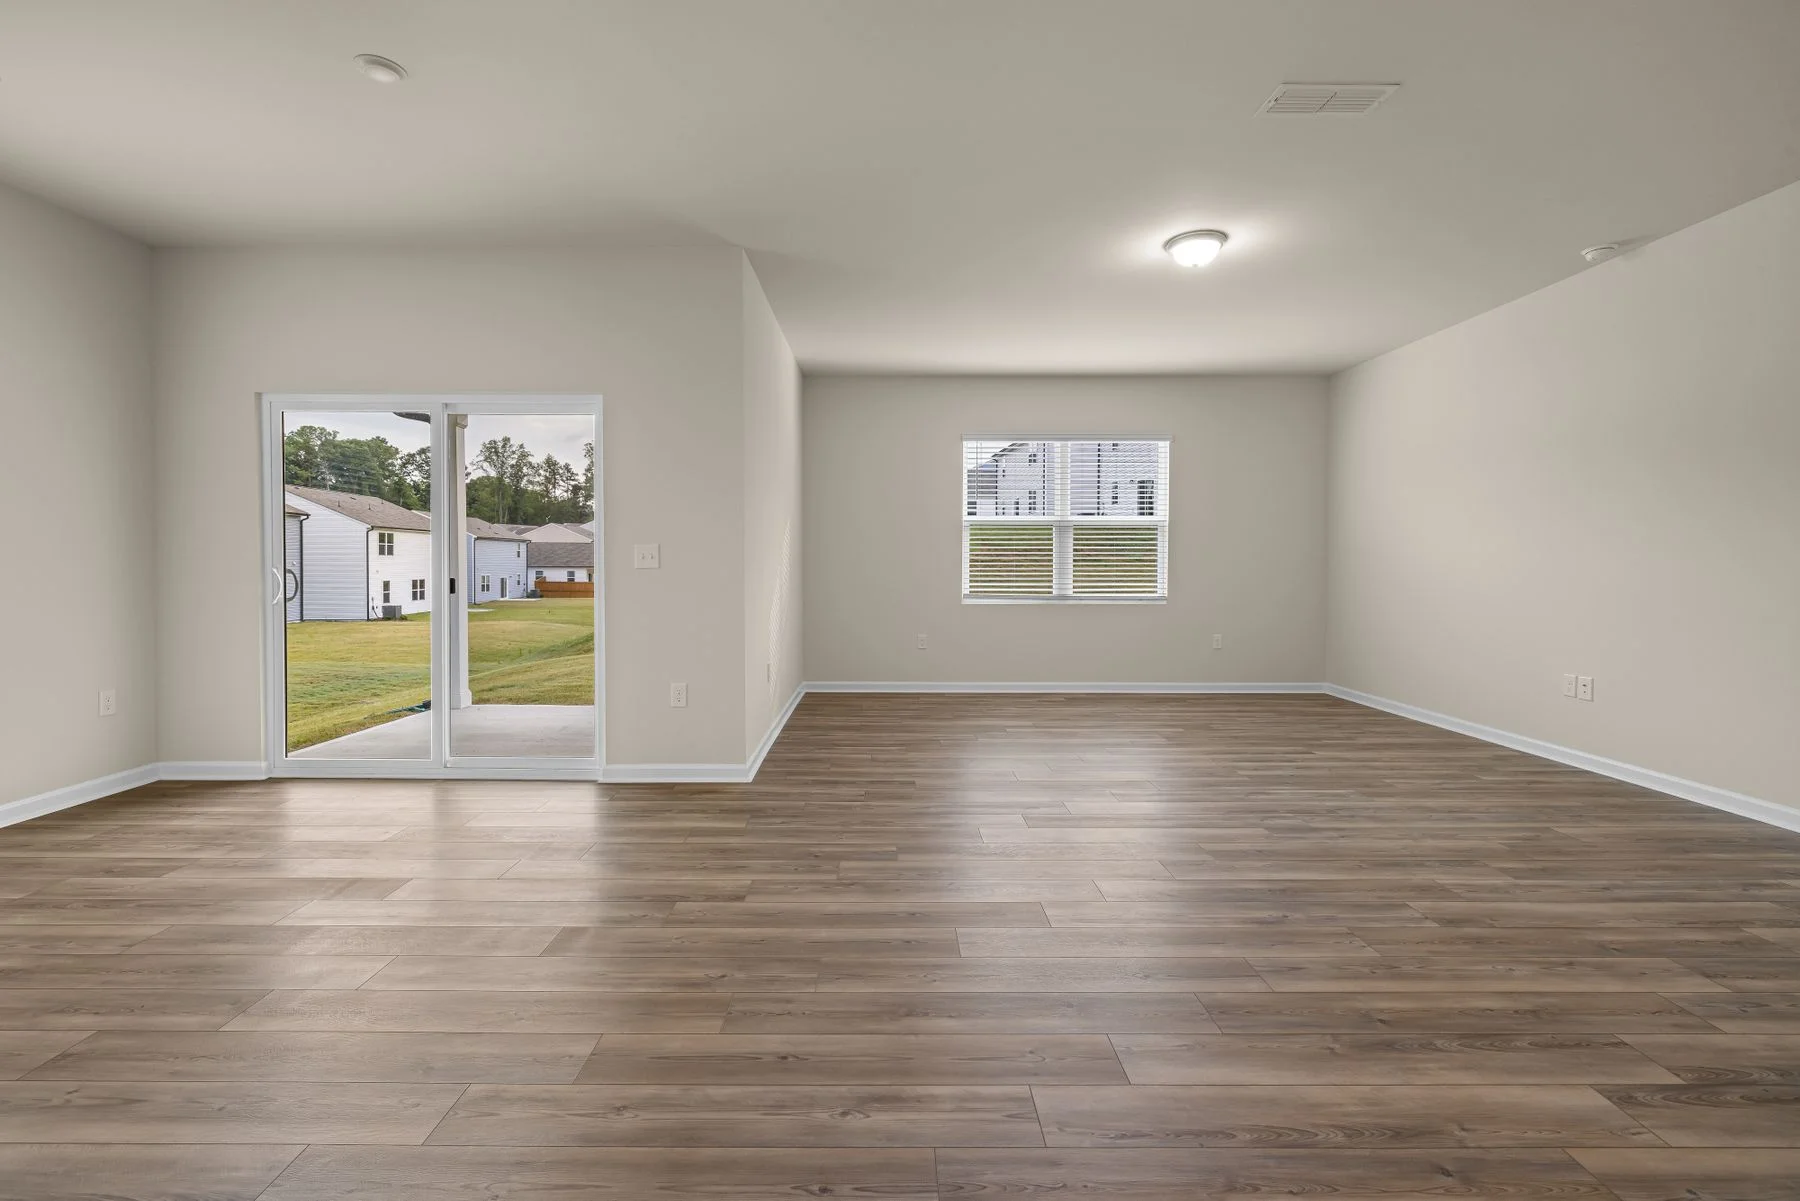
- Tile and luxury vinyl over slabs that need levelling
- Impact windows and sliding doors, including HOA colour and grid approval
- Roof replacement on tile and shingle homes, plus flat-section repairs
Plantation ZIP codes we cover: 33313, 33317, 33322, 33323, 33324, 33325, 33388
The Closed Kitchen Problem
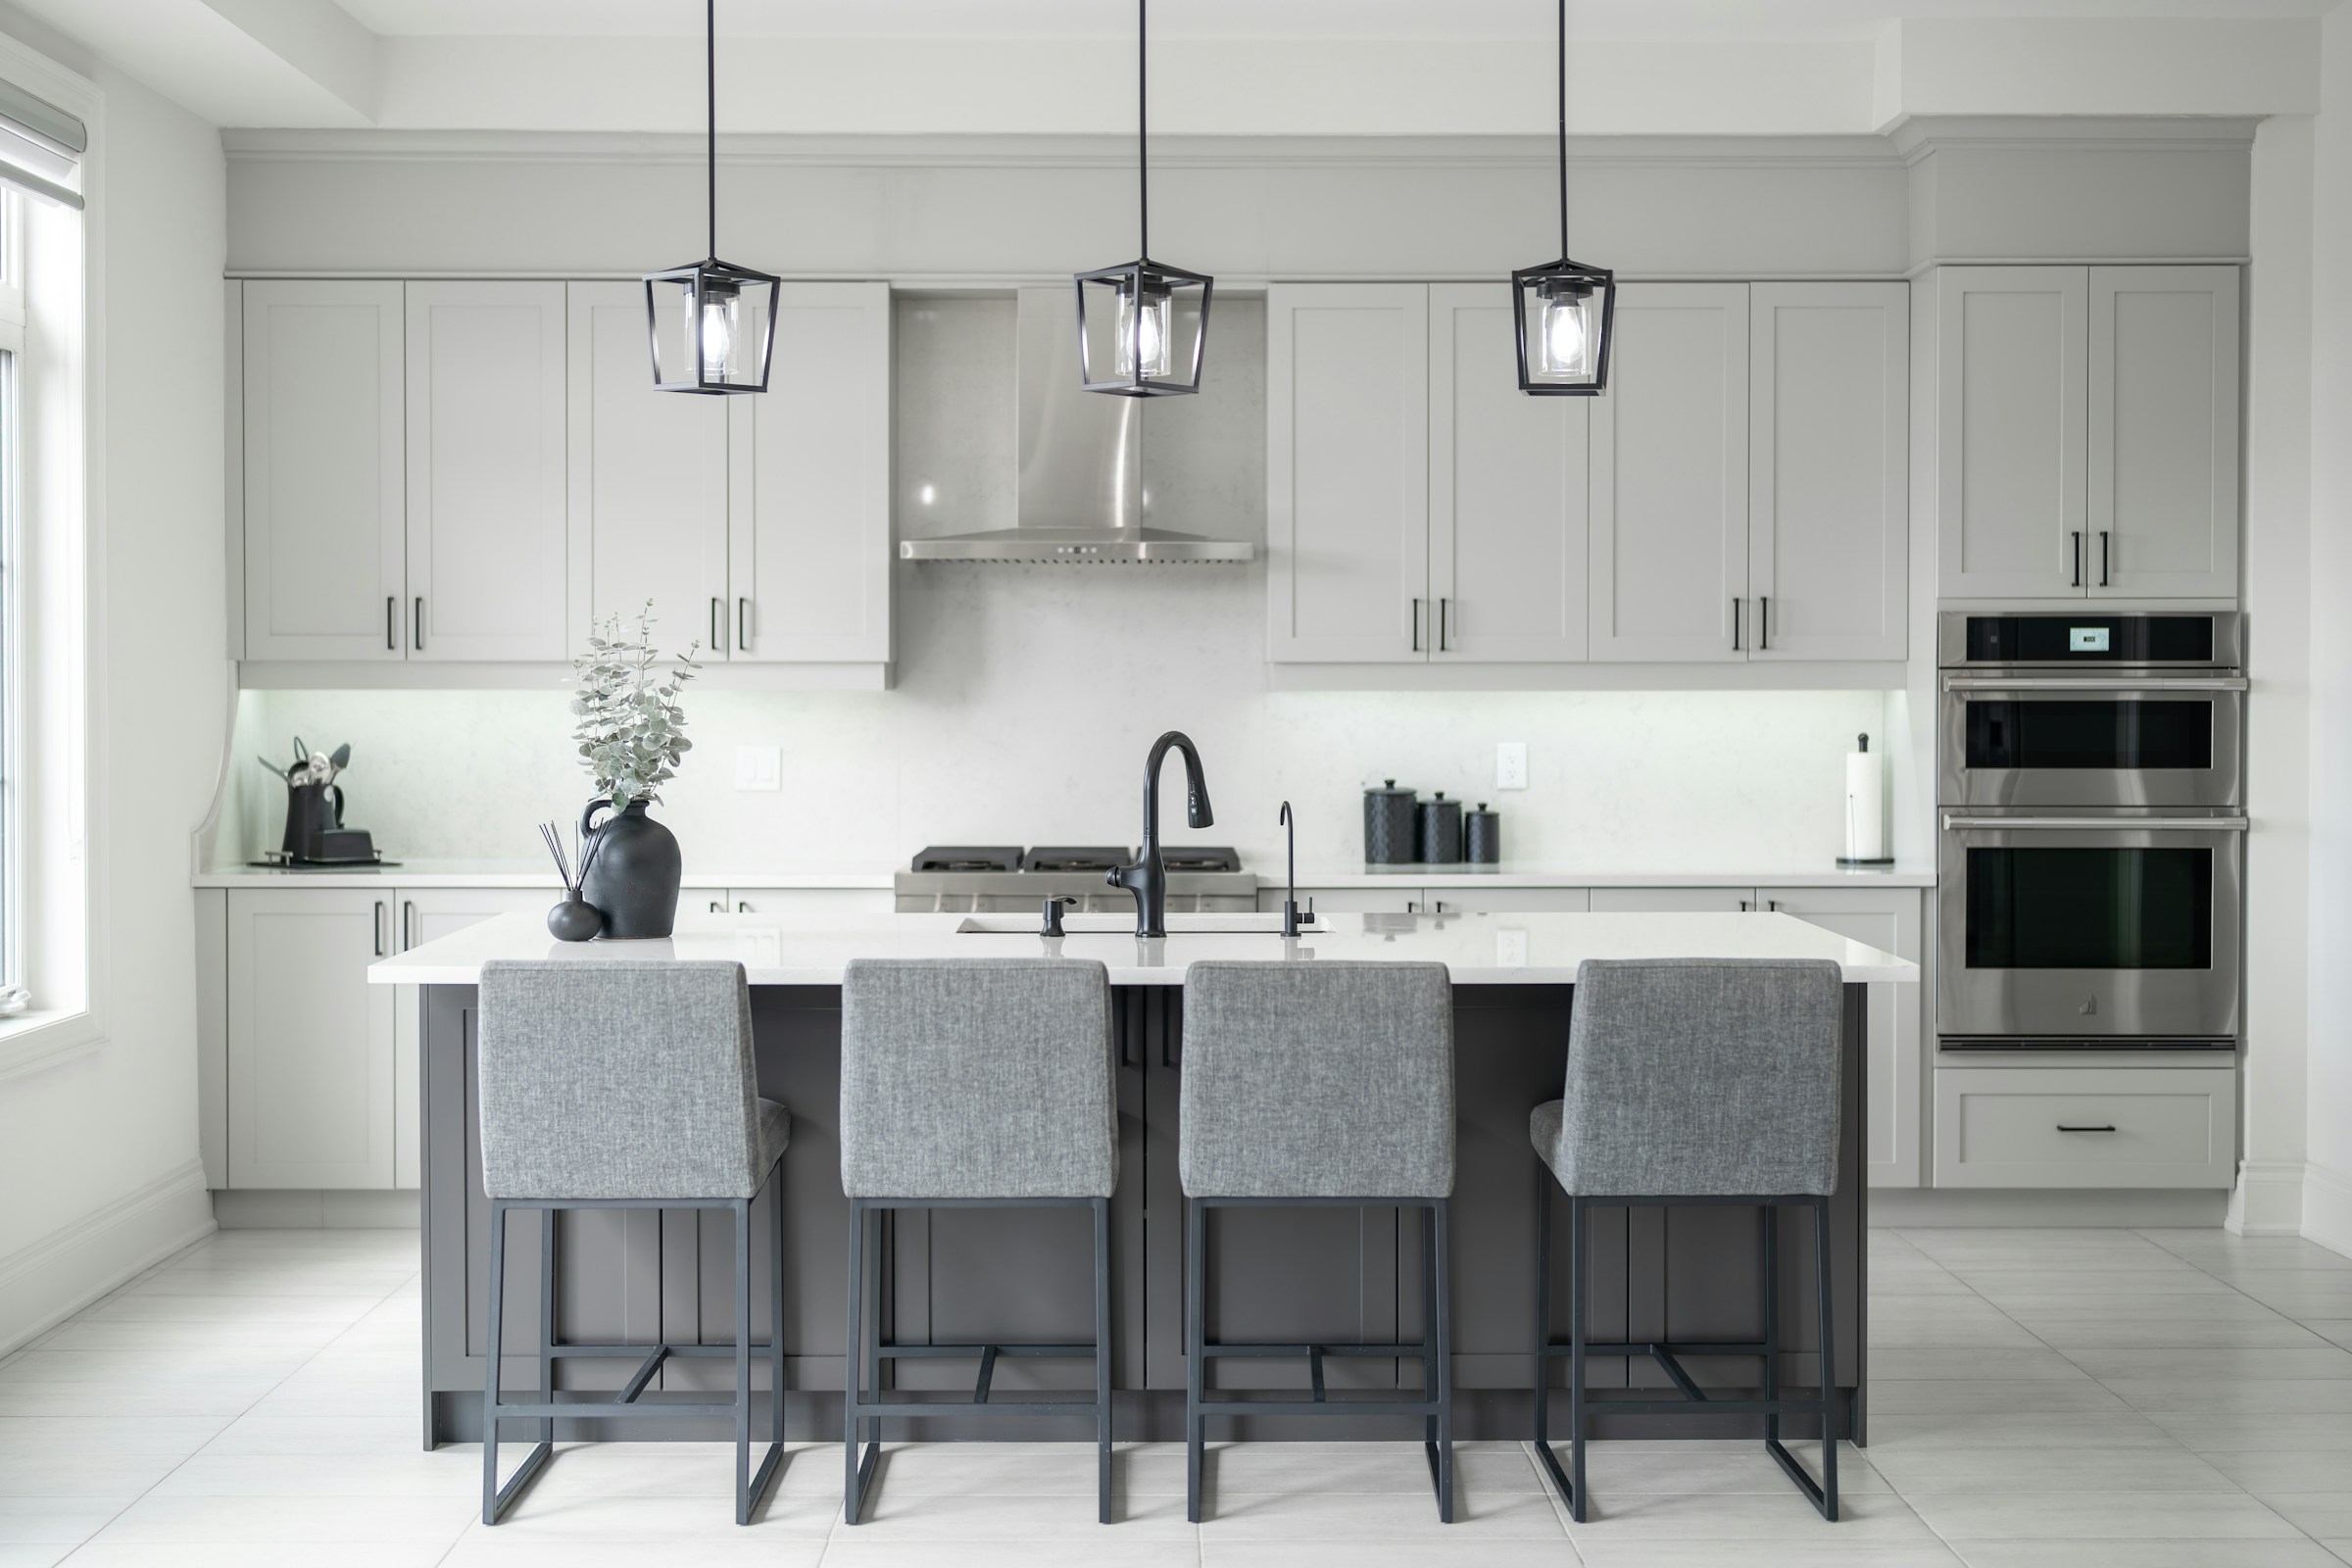
Plantation is full of houses laid out for how people lived in 1975 , kitchen walled off from everything, formal living room nobody uses, and a family room that cannot see the cooking. Opening that up is the single most requested project in this city. Usually the dividing wall is not load-bearing, but it frequently carries plumbing, a return duct or the run feeding half the kitchen circuits. What decides the cost is what is inside the wall, and that is knowable on a walkthrough rather than a guess.
Mature Trees, Mature Roofs
The tree canopy that makes Plantation pleasant to live in also drops debris on roofs, holds moisture against tile, and blocks the sun that would otherwise dry a flat section. Older roofs here often look sound from the ground while the underlayment beneath the tile is done. If your roof is over twenty years old and you are planning interior work, get it assessed first , there is no worse sequence than finishing a ceiling and then discovering the roof above it.

Panel Capacity
A 1970s house was wired for a fraction of the load a current kitchen carries. Induction cooking, a modern oven, a microwave drawer, under-cabinet lighting and a dedicated dishwasher circuit add up quickly. Sometimes the existing panel has room. Often it does not, and a service upgrade belongs in the kitchen budget rather than arriving as a mid-project shock.
Permits and Approvals in Plantation
Plantation runs its own building division and requires permits for structural changes, plumbing relocation, electrical additions, window replacement and roofing. Several neighbourhoods also have homeowner associations with architectural review over anything visible from the street , window frame colour and grid pattern in particular. We get the association approval in hand before ordering, because impact units built to a custom size cannot be returned.
How We Price a Plantation Project
We walk the space with you, look at what is likely to sit behind the surfaces, and write down exactly what is included and what is not. You get a fixed price against that scope, named allowances for anything you have not chosen yet, and a schedule with real dates. Nothing gets built without a signed change order. Insured, and the debris leaves with us. See everything we do or call (954) 331-7392.
A Little Plantation Background
Plantation takes its name from the Everglades Plantation Company, which drained land west of Fort Lauderdale in the 1930s with the intention of growing rice. That failed, and the land was eventually developed as housing instead; the city incorporated in 1953 and grew rapidly through the 1960s and 1970s as Broward pushed west. The generous lot sizes and the deliberate tree planting from that era are why the older sections still feel different from the subdivisions built later , and why so many of the houses now need the layout brought forward fifty years.
Other Cities We Cover
Fort Lauderdale · Davie · Weston · Coral Springs · Pembroke Pines · Hollywood · Sunrise · Miramar · Parkland · Cooper City · Southwest Ranches · Tamarac · Margate · Coconut Creek · Deerfield Beach · General Contractor Near Me
Mature neighborhoods and what older construction teaches
Plantation is known for established neighborhoods with mature trees and homes built across several different eras. That history is part of its appeal, and it also shapes remodeling decisions. An older house may have plaster or thick masonry walls, original plumbing materials, smaller electrical service, and layouts designed for another style of living. None of that is a problem on its own, but it means the contractor should look carefully before promising anything. A thorough first visit often reveals more than a quick glance ever could.
When walls are opened in a mature home, the contractor sometimes finds things nobody expected: older wiring methods, patched repairs, hidden moisture stains or changes made by previous owners. The right response is calm and methodical. The issue is documented, the options are explained, and you decide how to proceed in writing before work continues. Having a conversation about this possibility before demolition prepares you emotionally and helps you plan a reasonable cushion in your thinking about the project. That kind of honest preview lets you think about priorities ahead of time, which makes later decisions easier to make calmly.
Updating an older home is also an opportunity. Opening a closed kitchen, adding storage where none existed, improving lighting and bringing systems up to current standards can transform how a house feels. The challenge is balancing character with function. Some owners want to preserve original details like trim, built-ins or terrazzo, while others want a clean modern start. Say clearly which features matter to you, so the plan protects what you love and replaces what you do not. Every house has a story, and understanding yours before the first cut is the best way to avoid frustrating surprises along the way.
Trees, canals and drainage around the house
Many yards in this part of Broward County are shaded by large trees, and some properties sit near canals or lakes. Those features add beauty, and they also influence a project. Roots can affect walkways and slabs, falling leaves clog gutters and drains, and soil moisture changes with the seasons. When planning exterior work or an addition, ask the contractor how drainage will be handled and how the site will be protected during heavy rain. Water has to go somewhere, and a good plan answers where.
Exterior projects like new doors, windows, siding repairs or a covered patio work best when the contractor studies how water moves around the property. Flashing, sealants and grading are small details that decide whether a finished job stays dry. In a rainy climate, an installation that looks perfect on completion day but leaks around the edges is a costly disappointment. Ask how the contractor seals openings and what they check before calling a job complete. Ask for the finished work to be inspected before the final coat of paint or trim goes on, so any concern is addressed while it is easy to reach.
Large trees can also complicate access. Equipment may need clear paths, and overhead branches may limit delivery of materials. If trimming or removal is needed, coordinate with the right professionals and check any local rules about tree work. Mention these factors during the first visit, so the schedule and the estimate reflect real conditions. The more the contractor knows about your lot up front, the fewer surprises there will be on a busy workday. Telling the crew about these conditions during the first visit means the schedule and the plan can account for them from the start.
Kitchens and baths in homes with settled layouts
In an established home, the kitchen and bathrooms are usually where owners feel the most friction. Cabinets may be worn, counters limited, and ventilation weak. Because plumbing and electrical lines are already in place, the layout you choose affects how invasive the project becomes. Keeping fixtures in their current locations can simplify the work, while moving them opens up new design possibilities at the cost of more demolition. Discuss the tradeoff openly before drawings are finalized. Taking time to sketch a few layouts on paper, even roughly, often reveals which version feels right long before any material is ordered.
Bathrooms deserve special attention to waterproofing. Showers should be built with a proper membrane system, correct slope to the drain, and careful detailing at corners and niches. Tile choice matters, but what you cannot see matters more. Ask your contractor how the shower pan is built, what backer board is used and how the work is inspected before tile goes on. A bathroom that looks beautiful and leaks is worse than one that is simple and sound. It is reasonable to ask for photographs of this stage, since the finished tile will hide every one of those important details.
Kitchens benefit from planning around how you actually cook. Where do you prep, where do guests gather, and how many people work in the room at once? Lighting layers, outlet placement, ventilation and storage should match those habits. Ask for a layout discussion rather than assuming the first idea is the best one. A few inches of clearance or one extra drawer bank can change daily life, and those details are easiest to adjust before cabinets are ordered. Listing your daily habits for the contractor, even small ones, helps the design serve real life instead of an imagined version of it.
Sunshine, salt air and the lifespan of finishes
Even inland, South Florida sunshine and humidity are tough on finishes. Strong UV fades fabric and flooring near big windows, and humid air makes paint and caulk work harder. Coastal salt air can drift farther than people expect during windy weather, which adds a corrosion concern to exterior hardware and fasteners. When choosing doors, hinges, light fixtures and outdoor items, ask about corrosion resistant options. The right materials last noticeably longer and look better along the way. Over time these small stresses add up, which is why the choice of finish and the quality of preparation deserve real attention.
Window treatments, tinted glass and protective films are worth considering if sun is a problem in certain rooms. Flooring choices can also resist fading better than others. Think about where the sun lands during the day and what you place there. A rug, a piece of wood furniture and a floor may all age differently under the same light. A thoughtful contractor will mention these realities rather than leaving you to discover them after a year. Sunlight, in particular, is easy to underestimate, and a quick look at the room in the afternoon can save disappointment later.
Maintenance should be part of the conversation as well. Caulk lines, grout, paint and sealants all need periodic attention in a humid climate. Ask what care each finish needs and how often. Understanding maintenance before you commit lets you choose materials that fit your willingness to look after them. A beautiful finish that demands constant effort may not be the right fit for a busy household, and that is perfectly fine to admit. Being realistic about upkeep leads to better decisions, and a contractor who discusses this openly is thinking about your long term satisfaction.
Windows, doors and wind season preparation
Replacing windows and doors is one of the most common upgrades in Broward County because it combines comfort, appearance and protection from wind borne debris. Impact rated products are built to resist hard impacts and are installed with specific anchoring methods. The process typically involves measuring, product ordering, permit steps, removal of old units and careful installation with sealing. Because lead times can be long, planning ahead is wise, especially before the stormier months. Lead times for special order items can stretch, so ask for realistic estimates of when each product will arrive before committing to a start date.
Installation quality is as important as the product itself. Gaps, poor flashing or missed anchors can undermine even the best window. Ask how the opening is prepared, how water is directed away, and what inspections apply. Your contractor can explain these stages in general terms and what the inspector looks for. Understanding the process helps you ask good questions and evaluate whether an estimate covers the real work involved. It also helps to ask who handles the permit, who meets the inspector, and how you will be told when an inspection has passed.
During installation, your home will be partly open for periods of time. Ask how the crew protects interiors, secures openings at the end of each day and handles unexpected weather. Move furniture away from windows, take down blinds and curtains, and protect valuables near the work zone. Preparation takes an afternoon but prevents damage and delay. A clear plan between you and the contractor makes this kind of project far more comfortable than it otherwise would be. Keep all of these records in one folder, because they are often asked for at moments when you least expect to need them.
Permits, inspections and the paperwork trail
Whenever a project changes structure, electrical systems, plumbing, windows or roofing, a permit is likely required. The building department reviews the scope and issues approval, and inspectors check the work at key stages. In an older neighborhood, permit history can also matter, since earlier unpermitted changes may come to light. Your contractor can help you understand what the records show and what might need to be addressed as part of your project. A project file should be simple, organized and easy for you to read, with no jargon left unexplained.
The homeowner plays a supporting role. You may be asked to sign applications, provide documents and make sure inspectors can access the property. Be patient with scheduling, because inspections depend on city availability and the readiness of the work. A good contractor keeps you informed about where things stand and what must happen next. Surprises in this area are usually the result of poor communication rather than bad luck. Be patient when inspectors cannot come on the day you hoped, because their availability is outside everyone's control and the work simply waits.
Keep a project file with the estimate, signed change orders, permit approvals, product information and final inspection results. When you sell or insure the house, that file proves what was done and how. Photos taken before walls are closed can also be useful. Ask your contractor to share documentation as the job progresses, rather than waiting until the end. Organized paperwork is a quiet sign of a well run project and an easy way to protect your investment. Taking a few photos of open walls before they are closed is a smart, easy habit that costs you nothing at all.
Staying comfortable during construction
Construction disrupts a household, and the best way to handle it is to plan for it. Pick a temporary kitchen spot, protect rooms that will stay in use, and set clear boundaries for where the crew works and where family life continues. Dust control is a major issue in older homes, so ask about barriers, floor protection and daily cleanup. Good habits at the start of the project shape the tone for the entire experience. Cleanliness is not a luxury either, and a daily sweep at the end of the shift keeps the home livable.
Noise and schedule are the next concerns. Agree on start and end times for the day, and tell the contractor about any quiet hours you need. If you have pets, discuss how doors will be managed. If you work from home, think about where you can take calls. Neighbors appreciate a heads up as well, particularly when delivery trucks or dumpsters will be on the street. Basic courtesy goes a long way in a close knit area. Neighbors who know what to expect are usually far more understanding, and a short note on their doors is a thoughtful gesture.
Expect some mess and some fatigue, and plan breaks. A weekend away or a few days with family can make a long project feel more manageable. Keep a short list of questions during the week and review them with the contractor at a regular check in. Staying engaged but not hovering is the sweet spot. When owners and contractors communicate steadily, small issues are fixed fast and the finished result feels like a shared success. Regular check ins, even brief ones, keep the project on track and give you a chance to raise concerns while they are small.
Comparing estimates the sensible way
When you receive more than one estimate, resist the urge to compare only the bottom lines. Instead, line up the scopes. Which materials are named, which tasks are included, how are demolition and disposal handled, and what is excluded? A difference in totals often reflects a difference in what is covered. Ask each contractor to explain their assumptions, and see which explanation makes the most sense for your home and your goals. Writing your questions down before each meeting helps you stay organized and ensures that nothing important is forgotten once the conversation begins.
Our estimates are written and explained before work starts, and we encourage questions about every line. If you do not understand a term, ask. If something seems missing, ask. A contractor who is patient with questions is demonstrating how they will behave when issues arise during construction. Be wary of vague wording such as miscellaneous or as needed without further detail, because vague language is where disagreements grow. A simple, direct answer to a hard question is a better sign than a smooth speech that avoids it entirely.
Consider process as well as price. How will the contractor handle change orders, schedule updates and cleanup? Who is your contact if something goes wrong? A good fit combines clarity, honesty and respect for your home. If you want to talk through a Plantation project, call Gold Star Home Improvement and we will visit, listen to your goals and explain the plan in writing before any work begins, so you can decide with confidence. Please ask anything at all, because a contractor who welcomes questions is usually one who values the long term relationship.
More questions homeowners ask
Is it harder to remodel an older home in Plantation?
It can involve more unknowns, such as older wiring, plumbing or past repairs hidden in the walls. That is not a reason to avoid a remodel. A careful walkthrough, a written estimate and a clear process for handling surprises in writing make the project manageable and keep you informed. Taking photos before walls close and keeping every approval together makes any later decision easier.
Why do windows and doors take planning ahead?
Impact rated products are often made to measure, so ordering and delivery take time, and permit steps may apply. Planning before storm season gives you room to choose products calmly, schedule installation, and have the opening prepared and sealed properly without rushing. Ask your contractor how the opening will be flashed, sealed and inspected, so the finished installation stays dry through heavy rain and strong wind.
How do I compare two remodeling estimates?
Compare scope first, not just totals. Check which materials are named, what demolition and cleanup include, and what is excluded. Ask each contractor to explain assumptions. Ours are written and explained before work starts, and you can call us to go through any line you want to understand. A fair comparison also looks at cleanup, schedule updates and how changes are handled, because process matters as much as the number.