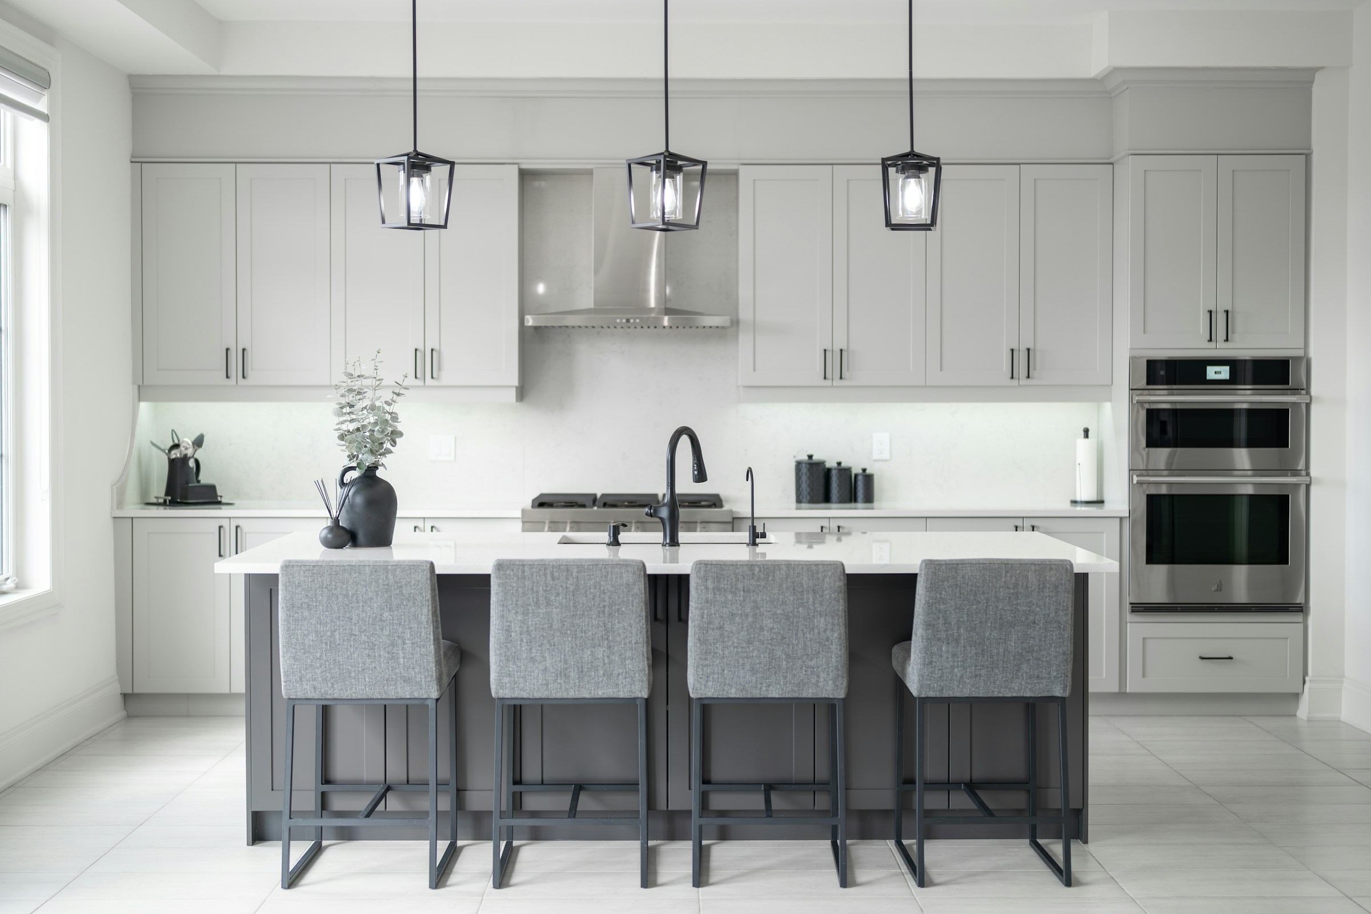
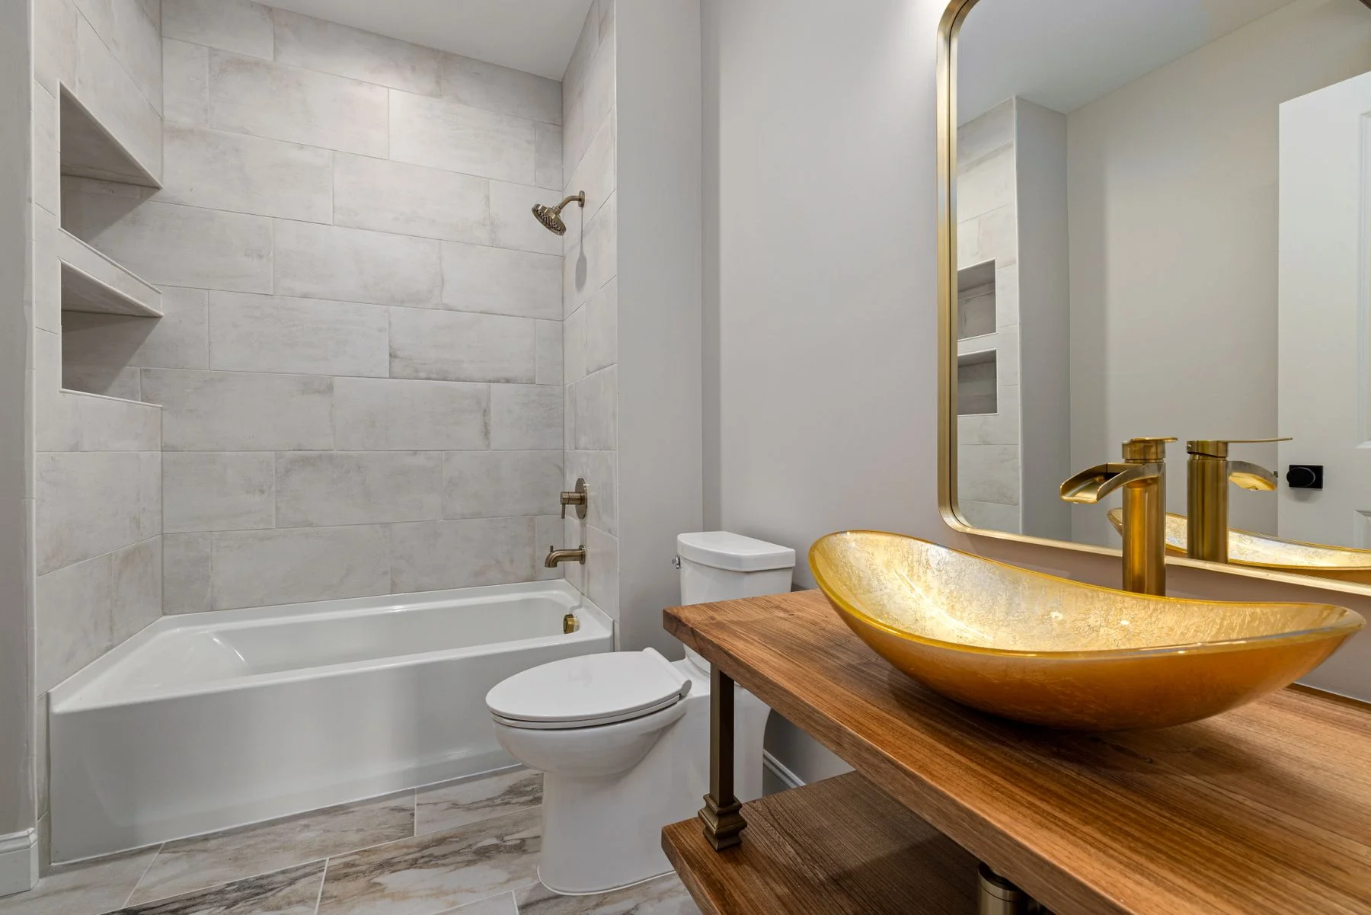
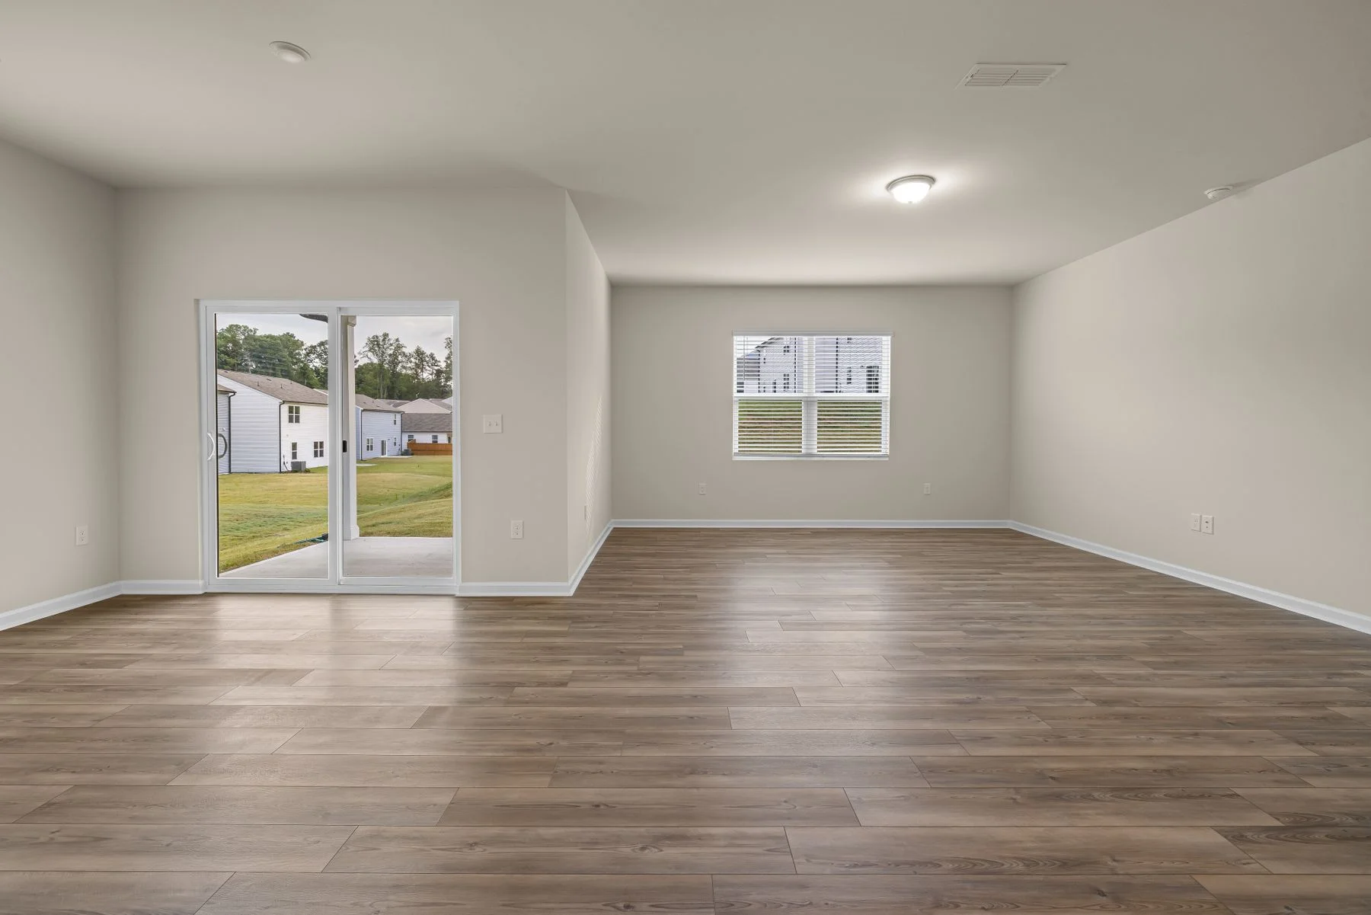
Gold Star Home Improvement covers Coral Springs as an insured general contractor. Kitchens, bathrooms, flooring, impact windows and doors, interior renovation, roofing and exterior work. Coral Springs has tighter exterior standards than most of the county, so we handle the approval side as part of the job rather than leaving it with you. Call (954) 331-7392.
What We Get Called For in Coral Springs
- Kitchen remodels replacing original builder cabinetry and laminate counters
- Bathroom renovations including tub-to-shower conversions
- Flooring replacement across single-family homes and villas
- Impact windows and doors meeting community colour and grid standards
- Roof replacement on tile and shingle homes
- Exterior painting and stucco repair to approved colour palettes
Coral Springs ZIP codes we cover: 33065, 33067, 33071, 33076
Deed Restrictions Are Enforced Here
Coral Springs is known for its exterior standards, and they are not decorative. Paint colours come from approved palettes, roof tile profiles and colours are specified, window frame colour and grid pattern are controlled, and even driveway and mailbox details can be governed. This is a genuine advantage , it is a large part of why property values held , but it means the approval step is real work. We assemble the submission and manage it.
A City Built in Two Decades
Most Coral Springs housing went up between the late 1970s and the mid-1990s. Those houses are now at the age where original kitchens, original bathrooms, original windows and first-generation roofs are all candidates for replacement. The construction underneath is generally sound concrete block; what dates the house is entirely finishes, glazing and mechanicals. That is good news, because it means the work is predictable rather than exploratory.

Sliders and Screened Enclosures
A great many Coral Springs homes open to a patio through a wide slider, often under a screened enclosure. Replacing that slider with an impact unit is heavier work than a window , the opening is larger, the unit weighs considerably more, and the structural support around it has to be right. Where an enclosure attaches to the wall near the opening, that attachment needs looking at too, because it is a common water entry point.
Permits and Approvals in Coral Springs
Coral Springs operates its own building division with permits and inspections for structural, plumbing, electrical, window and roofing work. Community architectural approval runs in parallel and is required first for anything visible from the street. We prepare both, and we do not order made-to-measure product until the approval is in writing.
How We Price a Coral Springs Project
We walk the space with you, look at what is likely to sit behind the surfaces, and write down exactly what is included and what is not. You get a fixed price against that scope, named allowances for anything you have not chosen yet, and a schedule with real dates. Nothing gets built without a signed change order. Insured, and the debris leaves with us. See everything we do or call (954) 331-7392.
A Little Coral Springs Background
Coral Springs was carved out of drained swampland and former dairy pasture bought by the Coral Ridge Properties company, and incorporated in 1963 with a population in the hundreds. The developers imposed unusually strict architectural and signage standards from the very beginning , famously including a long-standing ban on certain commercial sign types , and the city kept them as it grew past a hundred thousand residents. Whatever one thinks of the rules, they are the reason a house built in 1988 here still sits in a neighbourhood that looks intentional.
Other Cities We Cover
Fort Lauderdale · Plantation · Davie · Weston · Pembroke Pines · Hollywood · Sunrise · Miramar · Parkland · Cooper City · Southwest Ranches · Tamarac · Margate · Coconut Creek · Deerfield Beach · General Contractor Near Me
A Large City With Many Kinds of Homes
Coral Springs is one of the larger cities in Broward County, and its housing is varied. You will find single family neighborhoods, townhomes, condominium buildings, and communities with private rules, built across different decades. That variety means no single remodeling plan fits everyone. A house from an earlier building era may need different attention than a newer one, and a condo unit follows a completely separate set of approvals. The first job of a contractor is to understand which kind of home is in front of them before suggesting anything. Knowing the neighborhood and building era also helps us anticipate which permits, approvals, and materials are likely to come up.
Age influences what lies behind the walls. Older homes may have outdated electrical panels, original plumbing materials, or ceilings and insulation that no longer perform well. Newer homes tend to have more modern systems but may use builder grade finishes that homeowners want to upgrade. Neither is better or worse, only different, and the written estimate should reflect what we actually find on the walk through rather than a standard template applied to every address. Honest findings at this stage are far cheaper to deal with than the same findings after cabinets are ordered and the schedule is set.
Bring questions about your own home to the first visit, including anything that has been bothering you, such as slow drains, warm rooms, or uneven floors. Small clues often point to bigger conditions, and mentioning them early lets us plan inspections or repairs into the scope. A short list written the night before the appointment usually turns a pleasant chat into a genuinely productive planning session. Your own observations about how the house feels day to day are some of the best information we can get.
Condos, Townhomes, and Shared Building Rules
Condominium and townhome projects in Coral Springs come with an extra layer of coordination. Associations commonly require approved plans, notice to neighbors, reserved elevator times, protected hallways, and limits on noisy work hours. Some buildings require proof of coverage from the contractor, and some restrict flooring types because of sound transfer to the unit below. Because each building writes its own rules, reading yours before design begins saves enormous trouble later. Do not assume that a rule from one building applies to another, even two buildings on the same street.
Flooring is the classic example. A hard surface such as tile may need an underlayment that reduces noise, and the association may require specific products and test results. Plumbing and electrical changes may also need board approval if they touch common walls, risers, or shared systems. A kitchen or bathroom that looks simple on paper can involve a surprising list of permissions, which is why we ask for the governing documents early. Ask the management office for the current rule sheet and any contractor forms, and send us copies so the plan matches what they expect.
Logistics are part of the planning. Material deliveries may be limited to certain days, debris must travel through shared spaces, and neighbors will hear the work. A courteous heads-up to nearby residents, and a schedule that respects quiet hours, makes the project smoother socially as well as practically. We help you assemble the submission package so the board has what it needs, and we suggest waiting for approval before ordering materials. Good neighbors and a reliable schedule make a shared building project far more pleasant for everyone.
Roofs, Exteriors, and Weather Exposure
Exterior work faces the full force of Florida weather, so it deserves careful thought. Roofing, siding or stucco repair, exterior paint, gutters, soffits, and entry doors all protect the structure from sun, wind, and heavy rain. When one part fails, water tends to find its way into others, so we look at the exterior as a connected system rather than a series of separate repairs. A stain inside a ceiling can start from a small flashing problem outside. A walk around the house with a flashlight at dusk and a camera in hand often reveals peeling paint, gaps, or stains that deserve attention.
Material choices bring tradeoffs. Tile roofs are long lasting and common in Florida but heavy, and shingles are lighter and often simpler to repair. Metal roofs shed water well and reflect heat, yet they differ in cost, appearance, and noise. Stucco gives a classic look, but cracks must be sealed correctly or moisture enters. Your association, your insurer, and the age of your roof can all influence which option makes sense. We lay the options side by side in plain language, including what each is likely to need for upkeep in the years afterward.
Permits and inspections apply to most roofing and structural exterior work, and an inspector will check fastening and flashing details that homeowners rarely see. After a storm, take photographs from the ground, note any interior leaks, and call before climbing anywhere yourself. Keeping dated pictures of the roof and exterior before hurricane season begins gives you helpful context if repairs or an insurance claim ever become necessary. Waiting for a leak to appear inside the house usually means the damage outside has been going on for a while.
Planning the Home Office, Guest Room, or Family Room
Many homeowners now want rooms that do different jobs: a home office that can become a guest room, a family room that hosts movie night and homework, a bonus space for hobbies. Planning for flexibility means thinking about outlets, lighting, storage, door placement, and sound. A room used for video calls needs quiet walls and good light. A room used for guests needs a closet and comfortable temperature control. Ask yourself which uses are daily and which are occasional, then spend design effort where daily life happens.
Converting an existing space can be simpler than building new. A formal dining room might become an office with built in shelving, or a partly used garage section might become a finished room if codes, ventilation, and permits allow. Each conversion raises questions about air conditioning capacity, insulation, egress, and flooring height, and we sort those out in the estimate rather than after the walls are closed. Heating and cooling are easy to forget, yet a converted room that is too warm or too cold will quickly go unused.
Think about how long you plan to stay in the home. A highly customized layout suits you today, but a buyer later may prefer flexibility. Neutral finishes, durable materials, and sensible storage hold their appeal over time. We are glad to talk through ideas honestly, including when a simpler solution accomplishes what you want without a major construction scope. Sketching three options on paper is often the clearest next step. A modest, well planned room usually beats an ambitious one that ran out of attention halfway through.
Electrical, Lighting, and Technology in Remodels
A remodel is the best time to improve electrical capacity and lighting, since walls and ceilings are already open. Many older homes have too few outlets, dim rooms, and aging panels. Adding circuits for a modern kitchen, recessed lights, ceiling fans, dedicated lines for appliances, and outlets where you actually use devices makes a house feel current. Electrical changes require permits and inspections, and the work should always be done to code. Small additions like a switch at the entry or a plug inside a pantry cabinet are the kind of detail people love after the work is finished.
Lighting design involves layers. Ambient light fills the room, task lighting helps at counters and desks, and accent lighting adds warmth. Dimmers let you adjust mood and energy use. Color temperature matters too: very cool bulbs can feel harsh, while warm bulbs flatter wood and tile. Choosing fixtures and bulbs before the ceiling is finished ensures junction boxes and wiring are put in the right places. If you are unsure how bright a room should be, hang a few sample bulbs or use a flashlight test before final fixture locations are marked.
Plan for technology early. Network cabling, television mounting blocking, speaker wiring, and smart thermostat locations are much easier to include during construction than to retrofit. You do not need to buy every device now, but leaving a path for future wiring costs little. Tell us what you expect to use, and we will suggest where to place boxes, conduits, and blocking so the finished walls stay clean. Because wires travel through walls, it is best to settle these decisions before drywall closes everything up. Planning here pays off in tidy results.
Coordinating Trades and Keeping a Project on Track
A remodel involves several trades working in sequence: demolition, framing, plumbing, electrical, drywall, cabinetry, tile, painting, and finish carpentry. Each depends on the one before, so a delay in one place ripples through the schedule. A coordinated general contractor keeps track of who arrives when, what must be inspected before the next step, and which materials must be on site beforehand. Clear coordination is a large part of what you pay for. Good contractors write down who is responsible for each stage so that nothing falls between trades.
You can help by responding to questions quickly. Decisions about tile layout, paint colors, hardware, and fixture placement often come up during construction, and a day of silence can idle a crew. Agree on a preferred method of communication, such as a short daily message or a weekly walk through, and keep a shared list of open decisions. Short, regular check ins prevent small questions from becoming big delays. Even a ten minute conversation at the end of each week, with notes sent afterward, will keep both sides aligned with the plan.
Expect a few bumps. Deliveries arrive damaged, an inspector asks for a small adjustment, or an unexpected condition appears behind a wall. What matters is how the problem is handled: promptly, openly, and in writing when the scope or schedule shifts. Ask each contractor how they handle these moments, because their answers show whether the project will run smoothly even when something goes differently than planned. Honesty about problems early gives everyone time to adjust instead of hiding trouble until it grows. Patience and openness make it easy.
Outdoor Living, Patios, and Entries
Outdoor space is part of how people live in South Florida, and many Coral Springs homeowners want patios, covered areas, screened enclosures, or a refreshed front entry. These projects connect the inside of the house to the outside, so drainage, structure, and material choices matter. A patio that slopes toward the house invites water problems, and a cover attached to the roof must be anchored correctly to handle wind loads. Ask how rainwater leaves the area and where it goes in a heavy storm, because that answer decides whether the space stays dry.
Materials need to withstand sun and rain. Pavers, stamped concrete, and tile each offer different looks, traction, and heat behavior underfoot. Wood needs regular care in a humid climate, while composite and aluminum options require less maintenance. Lighting, ceiling fans, and outlets can make an outdoor room usable at night, and planning for them in advance prevents ugly surface wiring afterward. Think about shade, privacy, and where the afternoon sun lands, since those matter more than most finishes once the area is built. A few good questions now prevent regrets later.
Many outdoor additions need permits and association approval, and some require engineered drawings. Setbacks, easements, and drainage rules vary by property. Before dreaming too far, check what your lot and community permit. We can review the site, discuss realistic options, and explain the approval path, so your plan fits both your lifestyle and the rules. A beautiful design is only worth building if it can be approved. Neighbors and associations pay attention to outdoor work, so a clear approval path avoids stop work trouble. Ask us anything about the process.
Closing Out a Project With Confidence
The end of a remodel is its own phase. Once the main construction is done, a walk through identifies small items: a scuffed wall, a sticking door, a cabinet that needs adjusting, a missing cover plate. This list, often called a punch list, is normal and should be handled in an organized way. Walk through with a notepad, in good daylight, and open every drawer, door, and faucet. Doing this in daylight, with all the lights on, reveals things that dim evening checks miss. Take your time with it.
Final inspections close out permits, and you should receive a copy of the closed paperwork where applicable. Keep product manuals, finish names, paint codes, and care instructions in one folder. Knowing which paint color is on which wall, or which cleaner is safe for the new countertops, prevents mistakes years later. We also recommend photographing the finished work so you have a record of how it looked. If any commitment is mentioned verbally, ask that it be written so it can be confirmed later and not simply remembered.
Pay attention to the payment and paperwork steps too. Confirm that the final amounts match the written estimate and any signed change orders, and ask for copies of everything. If something is not right, say so clearly and promptly. A good contractor wants the finished home to meet your expectations. If you are in Coral Springs and ready to start a conversation about your project, please call us. A calm, thorough conclusion is the best way to start enjoying the finished space. Thank you for reading.
More questions homeowners ask
Does a condo remodel in Coral Springs need building approval?
Usually, yes. Condominium associations commonly require submitted plans, approved products, contractor paperwork, and set work hours. Flooring often has noise rules for neighbors below. Read your governing documents early and tell us what they require, and we will help you prepare the submission before ordering anything or starting work. Meeting the rules protects you and your neighbors.
Can a garage or dining room be converted into living space?
Sometimes. It depends on local codes, permits, ventilation, air conditioning capacity, insulation, and your association rules. We review these factors during the estimate and explain what would be needed. Many conversions are possible, but the scope should be understood in writing before design decisions are made. Your community may add its own restrictions on top of local codes, so ask about those too.
What should I do during a final walk through?
Go through each room in good daylight with a notepad. Open drawers, doors, and faucets, check paint and caulk lines, and test lights and outlets. List every item, however small. We review the list with you and schedule corrections so the project closes out cleanly, with paperwork and manuals organized.