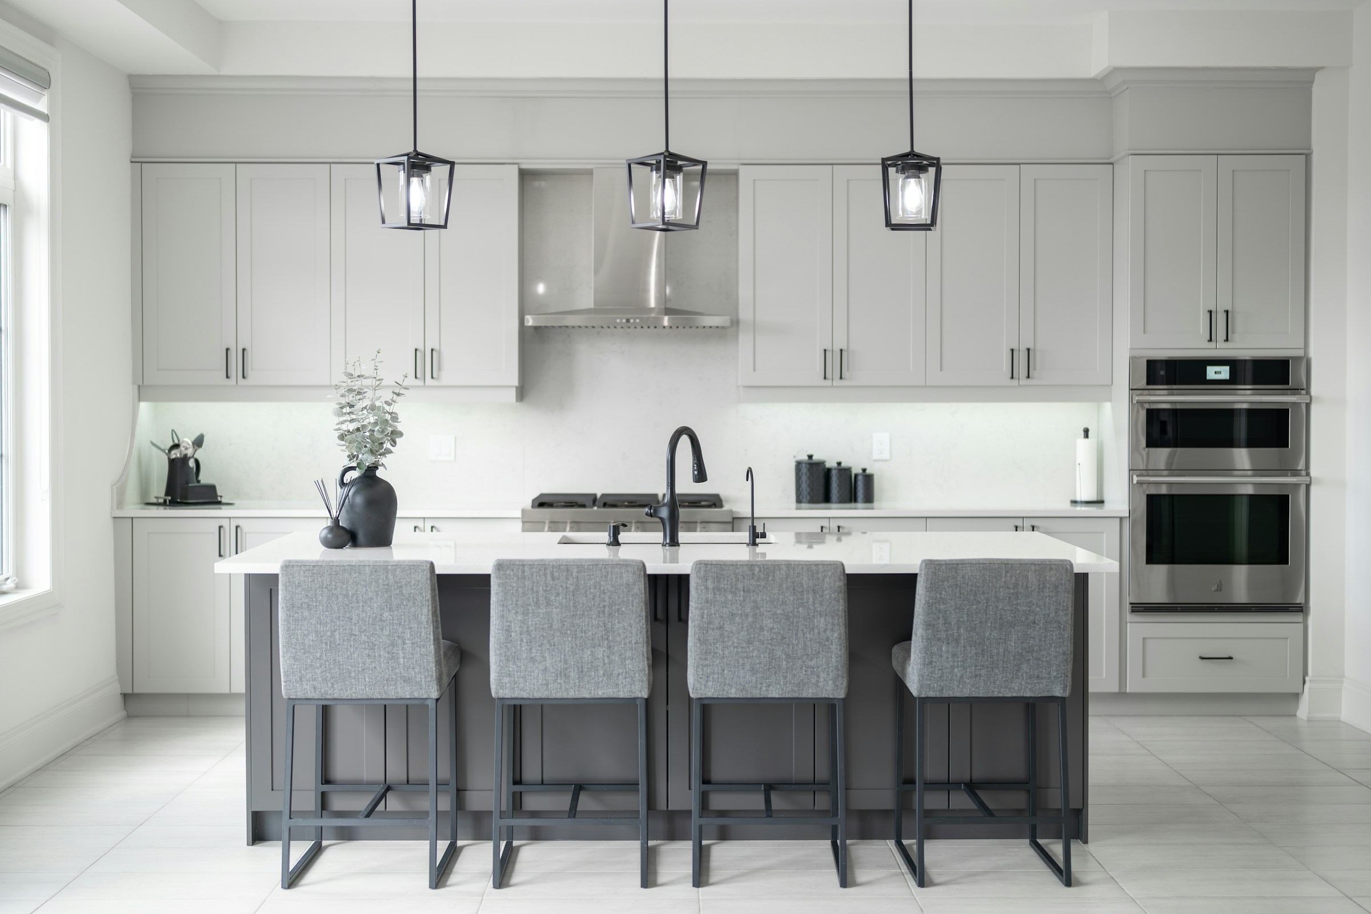
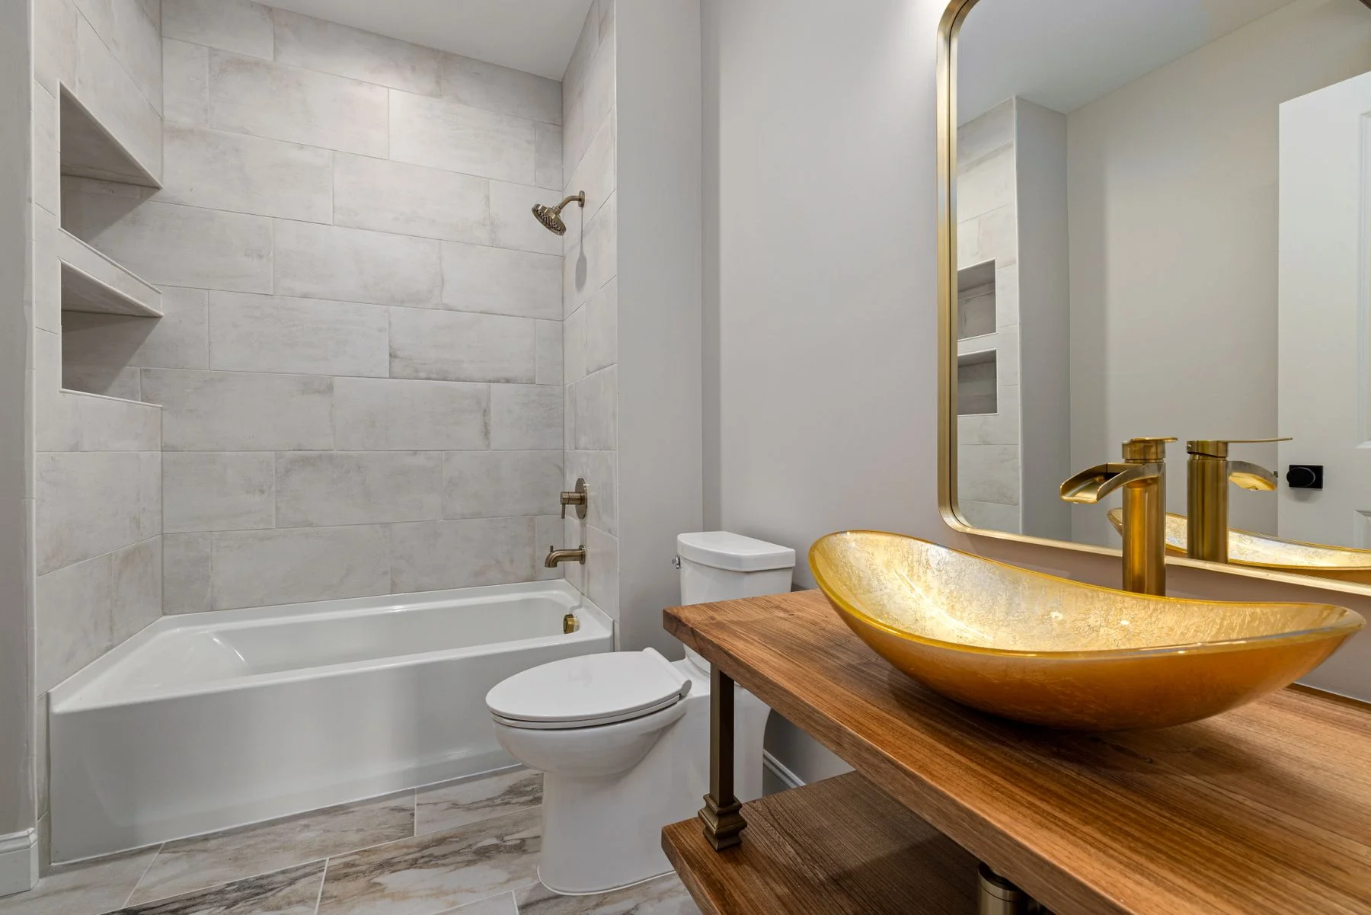
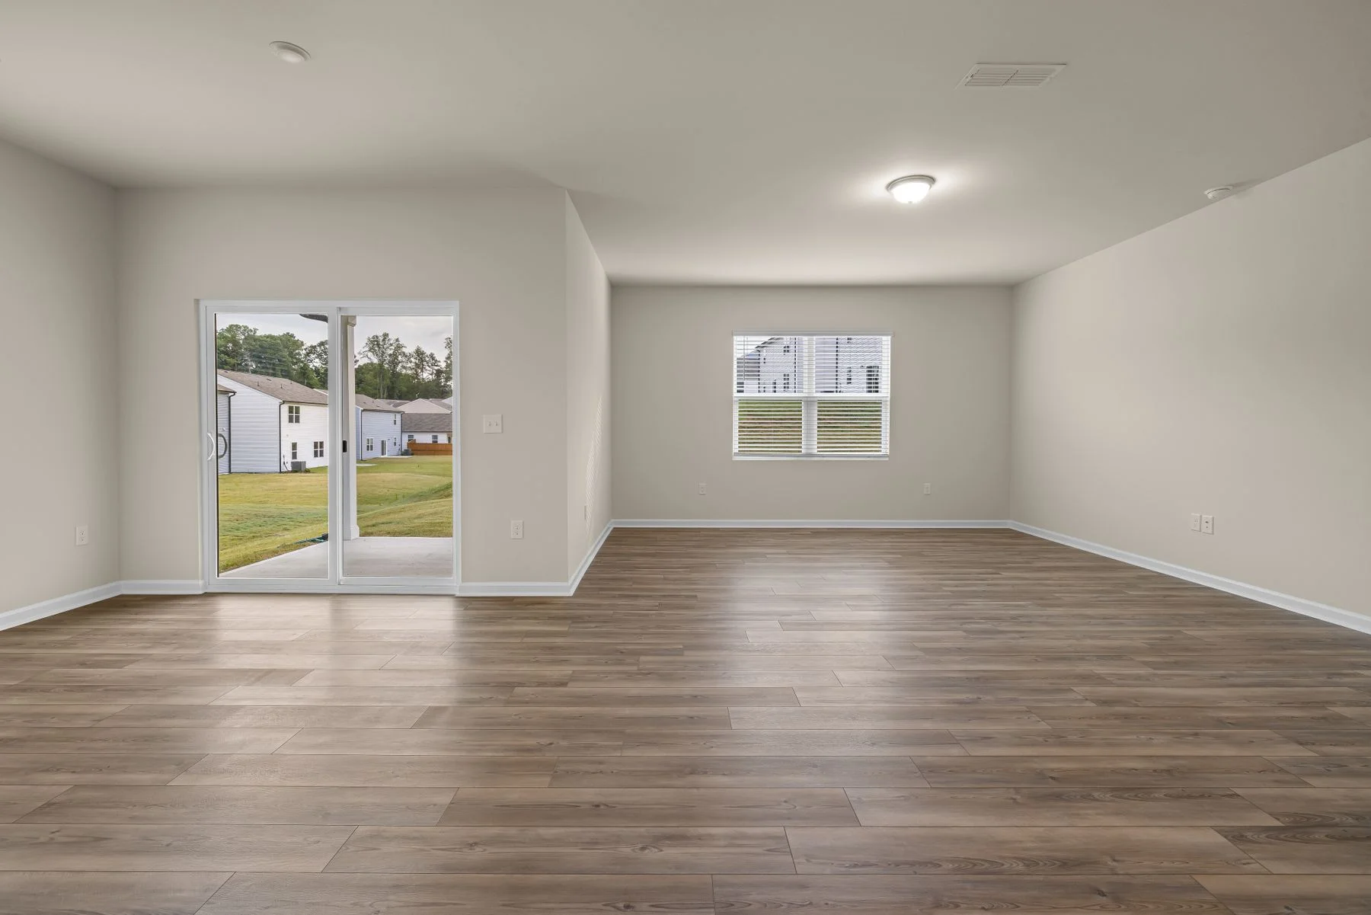
Interior renovation is the category people reach for when the house is fundamentally sound but the way it is laid out no longer works. Sometimes that is one wall. Sometimes it is the entire main floor of a 1970s Broward house with a kitchen closed off from everything and a hallway that eats twelve feet of usable space.
Which Walls Can Actually Go
Before anything is promised, we determine whether a wall is load-bearing and whether anything lives inside it. In concrete-block Broward houses the exterior walls carry the roof and the interior partitions often do not , but plumbing stacks, returns and electrical runs still have to go somewhere. Removing a wall is usually possible. What varies is whether it costs a header and a day, or a beam, a column, an engineer's letter and a permit.
Sequencing Is the Whole Value
The reason a general contractor exists is sequencing. Rough electrical before insulation. Insulation before drywall. Drywall before trim. Trim before paint. Flooring after or before paint depending on the material. When a homeowner hires trades individually, the gaps between them are where months disappear. Our schedule names each trade and each date, and when something slips you hear about it that day.
Ceilings, Popcorn and What Is Above You
Removing popcorn texture is common in Broward houses of a certain age. In homes built before the early 1980s, the texture should be tested before it is disturbed, because of what it may contain. That test is cheap. Skipping it is reckless. If the material is clean we scrape, skim and paint. If it is not, there is a proper remediation route and we will tell you what it is instead of shrugging.

Lighting Changes the Room More Than Paint
Most older houses in this county are lit by one fixture in the middle of each ceiling. Recessed lighting on dimmers, under-cabinet strips, and a couple of switched outlets for lamps will transform a room more than any colour will. It is also far cheaper to do while the ceiling is open than as a separate project later.
Trim, Doors and the Details People Notice
Baseboard height, casing profile, door style and hardware finish are what make a renovation read as considered rather than merely new. They are also inexpensive relative to everything else. We put the options in front of you early, because ordering doors late is one of the easiest ways to delay a finish date.
Living in the House During the Work
Sometimes you can. Sometimes you should not. If the work is confined to one zone we can seal it, keep a bathroom and the kitchen live, and run the job around your household. If we are opening ceilings across the main floor and running new circuits, a few weeks elsewhere will make the job faster and your life much better. We will give you the honest version, not the one that keeps the contract.
How We Price It
Written scope, fixed price, named allowances for undecided selections, signed change orders for anything added. Insured. Permits pulled where required and closed at the end. Same crew from start to finish.
When Paint Is Not the Answer
Some rooms look tired in ways that paint cannot fix. Cracked drywall seams, popcorn ceilings that shed, doors that no longer close squarely, outlets in the wrong places and trim that has been repainted a dozen times all point to a house that needs deeper interior work. A fresh coat over these problems looks good for a few weeks and then the flaws show through again. The first step in an interior renovation is deciding what is cosmetic and what is structural or systemic, and then planning accordingly.
A walk through the house with a note pad usually reveals patterns. Maybe every room has the same dated ceiling, or the hallway lighting is too dim, or the closets are too shallow to use. Maybe the layout forces everyone through the kitchen to reach the bedrooms. Writing these frustrations down helps separate what you want from what you need, and it helps us propose a scope that solves real problems. Interior renovation works best when it is driven by how you live, not by a catalog.
Older Broward homes, particularly those from the middle of the last century, often carry layers of past updates. Wiring may have been added over time, walls may hide old repairs, and ceilings may hold insulation or ducts in unexpected places. Opening a wall is an adventure, and we plan for that. Your estimate describes what is expected and what is possible, so discoveries are handled calmly and in writing instead of becoming a source of tension in the middle of a project. Tell us about anything you already know about past repairs, because that history helps us decide where to look first.
Walls, Ceilings and Drywall Finishing
Smooth walls are a matter of skill and patience. Drywall finishing involves taping seams, applying compound in several thin coats, sanding between coats and priming before paint. Rushing any of these steps leaves ridges, cracks or visible joints once light hits the wall at an angle. Level of finish is a real term in the trade, and the higher the level, the more labor involved. For rooms with strong side lighting or glossy paint, a higher finish level is worth discussing before work begins. Ask to see a finished sample under a work light held at a low angle, which reveals flaws that normal room light hides.
Ceilings deserve equal attention. Removing a textured ceiling creates dust and sometimes reveals damage that was hidden, such as old water stains or patched holes. Depending on the age of the home, certain materials may need testing before disturbance, and we raise that question when it applies. Replacing a ceiling or skim coating it creates a clean slate for new lighting and paint, and it often makes the whole room feel taller and brighter. It is one of the most dramatic changes you can make.
Moisture is the enemy of walls in this climate. Drywall near bathrooms, laundry rooms and exterior walls can swell or grow mildew if leaks or humidity are not addressed. Before covering anything, we check for the source of staining or bubbling, because painting over a moisture problem simply hides it. Moisture resistant board, proper vents and good caulking at tubs and sinks are small details that protect the finished surface. You should leave the job with a wall that is smooth and a house that stays dry.
Electrical, Lighting and the Outlets You Wish You Had
Interior renovation often exposes how little power the house was designed to deliver. Older homes may have few outlets per room, ungrounded circuits, or lighting limited to a single ceiling fixture. Adding outlets, relocating switches, installing recessed or under cabinet lighting and upgrading panels are common requests. Electrical work is regulated, usually requires permits and inspections, and should be done by qualified tradespeople. We coordinate the scope so the lighting plan and the finished walls work together. Panel capacity is worth checking early, since a renovation that adds lighting, appliances or air conditioning can push an older panel past what it was built to handle.
Lighting changes how a room feels more than most people expect. Layers of light, such as general ambient light, task light at work areas and accent light on features, create comfort and flexibility. Dimmers let a room shift from cooking to relaxing. Color temperature affects mood, and mixing different temperatures in one room can look odd. We ask how each space is used, at what time of day, and who uses it, then suggest a plan that avoids harsh shadows and dark corners. A quick test with a few temporary bulbs of different colors, taped up for an evening, often settles the question better than any chart.
Planning matters because wiring is much cheaper to run before drywall is closed than after. Think about where you place televisions, desks, lamps, chargers and appliances. Consider ceiling fans, which are popular here and need properly supported boxes. Consider smoke and carbon monoxide alarms, which have placement rules. Walking each room with us and pointing to where you reach for things during an ordinary day is often more useful than any drawing, and it prevents regrets once the walls are painted. Taking photos of the wall before it is closed, with the new wiring visible, also gives you a useful map for later projects.
Doors, Trim, Closets and Built Ins
Trim is the finish that frames a room. Baseboards, door casings, crown molding and window returns give a house its character, and their proportions affect how large or small a space feels. Replacing narrow, worn trim with taller baseboards and cleaner casings can make an older house look more current without altering its layout. Material choice matters in humid climates, where certain woods swell and some composites hold up better. We discuss paint grade options and what to expect over time. Painted trim also needs good caulking at the joints, since small gaps collect dust and open up as the house moves through the seasons.
Interior doors do more than separate spaces. Hollow doors feel light and sound thin, while solid core doors feel substantial and reduce noise. Pocket doors and barn style doors save swing space in tight areas, though each has hardware and maintenance considerations. Door height, width and swing direction all influence flow. A bedroom door that bangs into a dresser or a bathroom door that blocks the vanity is an everyday annoyance that a careful renovation can resolve for good. Ask about the closing speed and latch quality too, because hardware is what you touch every day and cheap hardware shows its age first.
Storage is a major reason people renovate. Closets built decades ago are often shallow, with a single shelf and rod. Reorganizing with proper depth, double hanging, shelving and drawers can double usable space without changing the footprint. Built in cabinetry around windows or fireplaces adds both function and a custom look. We measure carefully, discuss your belongings and plan the system around what you own, not a generic layout. A closet that fits your life saves more daily frustration than most larger projects. Lighting inside a closet, a few well placed outlets and a place to hang a mirror are small additions that make a big difference.
Opening Walls and Changing the Layout
Taking down a wall can transform a house, but it should never be done casually. The first question is always whether the wall is load bearing, carrying weight from the roof or a floor above. If it is, a beam must take its place, and that requires proper sizing, support and in many cases engineering and a permit. Walls also hide plumbing, wiring and ductwork that may need to be rerouted. We investigate before promising anything and explain the options clearly. Any structural change is documented with drawings or notes, and the permit file stays with the project so you can show it later.
The benefits of opening a space go beyond appearance. Light travels further, the kitchen can connect to the living area, and traffic patterns improve. The tradeoffs include less wall space for furniture and art, noise traveling more freely, and cooking odors drifting. Heating and cooling flow also changes. In some homes, a partial opening or a wide cased opening gives most of the benefit with fewer complications. We help you weigh each approach against how you actually live. Sketching the room with furniture before demolition, even on paper, shows quickly whether the open space will really work for you.
Once a wall is removed, the floor, ceiling and adjoining surfaces need to be made to match. Flooring may have different heights on each side, ceilings may require patching, and electrical may need relocating. These finishing steps are part of the project, not afterthoughts. Ask for a clear description of how each will be handled. A thoughtful plan means the opening looks like it was always part of the house, rather than a patched hole between two rooms. Seams in flooring and ceilings after a wall comes out are among the most visible signs of rushed work, so we plan them in advance.
Painting, Prep and the Humidity Factor
A great paint job is mostly preparation. Walls are cleaned, holes are filled, glossy surfaces are sanded, stains are sealed and caulk is applied at trim joints before any color goes on. Skipping prep leads to peeling, ghosting stains and visible patches. Humidity makes timing matter, since paint needs conditions that allow it to dry and cure properly. Running air conditioning, controlling moisture and allowing sufficient time between coats are practical steps that affect how the finish lasts. Allow the room to air out afterward, and keep furniture a little away from freshly painted walls until the finish has hardened.
Product choice is part of the equation. Bathrooms, kitchens and laundry rooms benefit from paints formulated to resist moisture and mildew, and higher traffic areas like hallways do better with washable finishes. Flat paint hides wall flaws but marks easily, while semi gloss cleans well but exposes imperfections. Ceilings usually take a flat white. Trim often gets a harder, glossier finish. We discuss sheen and durability with you so the result suits each room and each habit. If you are repainting an entire house, consider testing the same color in two or three rooms before committing to every wall.
Color decisions are easier with large samples on the actual wall. Paint looks different in morning light than in the evening and shifts under warm or cool bulbs. Live with samples for a few days before deciding. Neighboring rooms should flow into one another without clashing, and the same color in a sunny room and a dark room can look like two different shades. We are glad to help you narrow the choices, and we apply the paint only once you have approved the sample.
Living at Home Through an Interior Project
Interior projects put work crews inside your living space, and that takes adjustment. Furniture is moved or covered, floors are protected, and areas may be closed off. Dust from sanding and demolition travels, so barriers, taped doorways and air filtration help. Plan to relocate daily necessities, such as a coffee maker or a small desk, away from the work zone. Think through where meals will happen and where children and pets will be while tools are in use. A simple daily plan, posted on the refrigerator, helps everyone in the household know which rooms are usable and which are not.
Noise is the other factor. Demolition, nail guns and saws are loud, and sanding drywall is surprisingly intrusive. If you work from home, take calls or have a newborn, tell us so we can plan the noisiest tasks for times that cause the least disruption. Sometimes a few days with a relative or in a short term rental makes sense. Other families do fine staying put with a few adjustments. We discuss what is realistic for your situation. A good routine for keeping small children and pets away from tools, cords and open walls is part of any safe job site.
At the end of each work period, the area should be swept, tools put away and surfaces covered so you can use the rest of the house comfortably. Walk through with the crew lead regularly, ask questions and mention anything that concerns you. Small corrections during the work are easier than large ones at the end. When the project is done, a final walk through compares the result with the written scope, and we note any touch ups that need attention before we call it complete.
Condos, Estimates and the Change Order Conversation
Condo renovations carry extra requirements. Many buildings restrict work hours, require protection of common areas, limit when elevators can be used and demand approval before any wall, floor or electrical work. Unit owners often must submit plans, and shared walls and floors bring sound rules. Ask management for the renovation guidelines before you plan anything, and share them with us. Meeting these requirements from the beginning is far easier than correcting work that has already been done. Some buildings also ask for a certificate of insurance from the contractor, which is another reason to start the conversation early.
A useful interior estimate lists each room, the surfaces affected, the materials by type, the preparation and finishing steps, and what is excluded. It identifies allowances for items you will select, such as lighting fixtures, hardware and tile. It describes demolition, debris removal and protection. It states how permit work is handled. We review it with you before work begins and rewrite anything that is unclear. A clear estimate is the best defense against misunderstandings later. If a line is vague or missing, ask about it right away, because a short clarification now saves a long argument later.
Change orders arise when walls reveal surprises or when you decide to add something. A good process describes the change, explains its effect on the schedule and requires your approval in writing before the work proceeds. Ask any contractor how changes are priced and documented, who decides on a hidden problem, and how disputes are handled. The answers show how a business treats its customers. We prefer to explain things early and keep decisions in your hands. A contractor who documents changes thoughtfully protects both sides, and that habit is a good sign for the rest of the project.
More questions homeowners ask
Can you open a wall between my kitchen and living room?
Often yes, but first we need to know whether the wall is load bearing and what runs through it, such as wiring, plumbing or ducts. If it carries weight, a properly sized beam and a permit are generally required. We investigate, explain the options and put the plan and its effects in writing before any demolition starts.
Should I paint before or after other interior work?
Paint usually comes near the end, after drywall, trim, electrical and flooring work, because other trades create dust, scuffs and damage. Touch up is common afterward. In a full renovation we sequence painting so finished surfaces are protected, and we explain the order of work in advance so you understand why each step falls where it does.
Do I need to move out during an interior renovation?
Not always. Smaller projects often allow you to stay, with some rooms closed off and routines adjusted. Larger projects involving dust, noise and loss of kitchen or bath access can be hard to live through. We discuss your household, pets and work schedule up front so you can decide what is realistic for you.