Why one light is never enough
Walk into a room with one bright fixture in the center and you notice the problem right away. The ceiling glows, the corners go dim, faces are lit from above, and reading, cooking or applying makeup all feel a little wrong. Lighting designers solve this by thinking in layers, where several sources with different purposes combine into one comfortable result.
Three layers cover most homes: ambient light that fills the room, task light that helps you do specific things, and accent light that adds depth and interest. A fourth idea, decorative light, covers fixtures that are as much about style as illumination. None of the layers has to be expensive or complicated, but each needs to be planned in the right place.
The most important point for a renovation is timing. Wiring, boxes and switch locations are set while the walls are open, so decisions about layers are far easier before drywall than after. This guide explains each layer in plain terms and shows how it appears in different rooms, with links to related pages such as our overview of recessed lighting installation.
Before you start, spend a few evenings noticing how you use your rooms. Where do you sit when you read? Where do you set down keys and mail? Which corner always feels gloomy, and which spot glares at night? Write the observations down, because they are the real design brief. A fixture schedule made without these notes often produces a room that looks fine in a catalog photo and feels wrong on a Tuesday night.
It also helps to separate what you want from what the room needs. You may want a dramatic chandelier, and that is a fine goal, but the room may also need quiet task light at the sofa and soft light in the corners. Plan the functional layers first and let the decorative choices sit on top of them.
Ambient light: the base layer
Ambient light is the general glow that lets you move through a room safely and comfortably. It comes from ceiling fixtures, recessed lights, wall sconces that wash light across surfaces, and in some rooms from ceiling fans with lights. It should feel even rather than harsh, and it should be adjustable if the room is used for more than one purpose.
The goal of ambient light is not to make a room as bright as possible. Too much glare flattens a room and wastes the atmosphere, while too little makes it tiring to be in. A good approach is to aim for a comfortable base and then rely on the other layers to provide extra brightness where you need it.
Light bouncing off walls and ceilings helps. Pale surfaces reflect more light into the room, while dark surfaces absorb it, which is worth keeping in mind when you choose paint. Our paint sheen guide shows how finish affects glare, and rooms with large windows should be planned with the natural light in mind, since daytime brightness changes the amount of artificial light you need.
Placement affects the feel of ambient light more than the number of fixtures. Lights pushed toward the walls make a room feel larger and more welcoming, because the walls are the surfaces your eye reads first. Lights centered on the ceiling light the floor and furniture but leave the perimeter dim, and the room feels like a box. Indirect sources such as cove lighting, uplights and wall sconces bounce light off the ceiling and walls and soften the whole space.
Ceiling height changes the equation as well. A low ceiling does well with shallow, flush fixtures, while a tall ceiling can carry pendants and chandeliers that hang into the room. Fans with lights are common in warm climates, and the light on a fan should be considered part of the ambient layer, with its own control so that you can run the fan without the light, and the reverse.
Task light: light where the work happens
Task lighting supports specific activities such as chopping vegetables, reading in a chair, shaving, doing homework or working at a desk. It needs to be bright enough, without glare, and positioned so that your body does not cast a shadow over the work. That last point is the one most often missed.
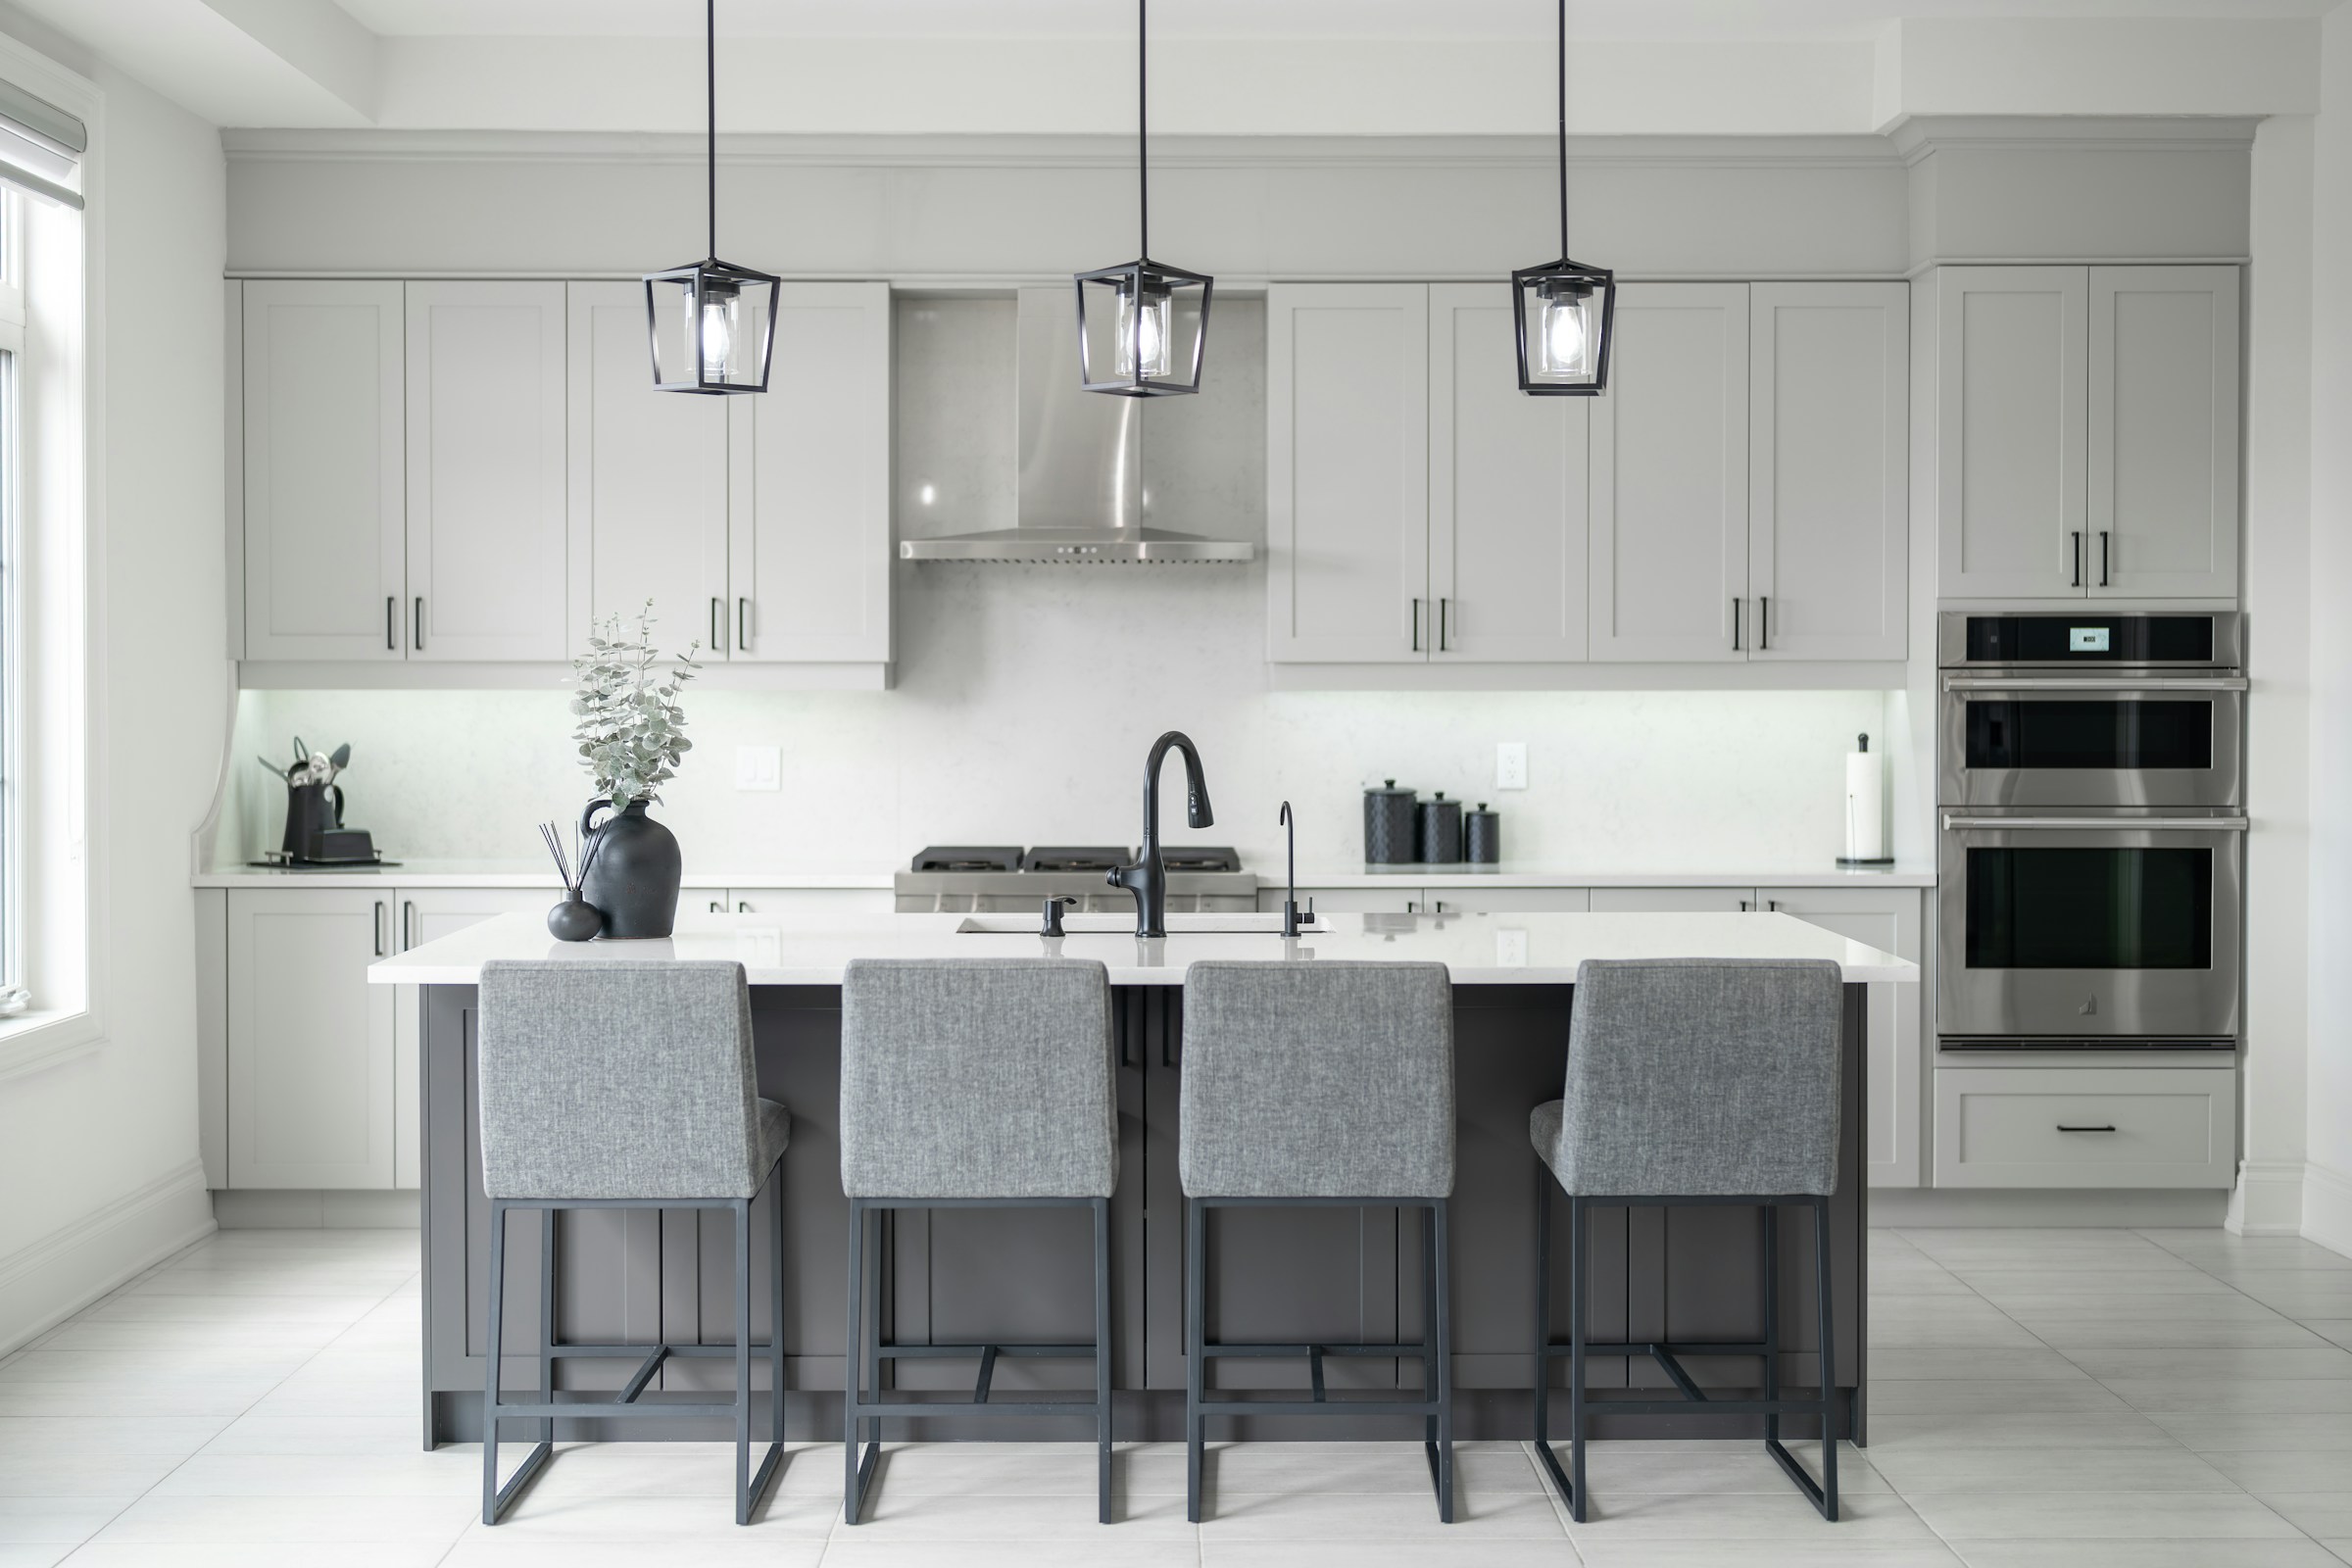
In a kitchen, the classic mistake is relying on ceiling lights alone. When you stand at the counter, you block the light coming from behind you and work in your own shadow. Lights under wall cabinets, pendants above an island, and well placed recessed lights over the work zones solve this. Our page on kitchen lighting and electrical explains how these pieces fit into a kitchen project.
In bathrooms, task light at the mirror matters most. Light that comes from both sides of the face is more flattering and less shadowy than a single bar above the mirror. At a desk, a lamp that sits to the side opposite your writing hand reduces shadows. Reading chairs and bedsides benefit from adjustable lamps or wall mounted fixtures that can be aimed where needed.
- Place task light to the sides or in front of the work, not only behind you.
- Keep task light bright but shielded so that you do not see the bare bulb.
- Use separate switches or dimmers so that task light can be used without turning on everything.
- Think about reflections on glossy counters and screens.
- Plan outlets or wiring for lamps early if you want switched receptacles.
Accent light: depth, texture and focus
Accent lighting draws attention to something: a piece of art, a textured wall, a fireplace, a bookshelf, an architectural feature or a display niche. It is typically brighter than the surrounding ambient light, and it is aimed rather than spread out. The effect is depth, because contrast between lit and unlit areas gives a room dimension.
Common accent tools include adjustable recessed fixtures, track heads, picture lights, shelf lights, strip lighting in coves or niches and wall washers that graze a textured wall. Because accent lights highlight, they also reveal. A rough wall surface will show every flaw under grazing light, so surface preparation matters before you install them.
Use accent light with restraint. A room with five spotlights competing for attention feels busy, while a room with one or two well chosen highlights feels calm and deliberate. Light the things you love and let the rest recede. Our guide to whole home color and material flow can help you decide which features deserve the spotlight.
Decorative light and fixtures as furniture
Chandeliers, pendants, sconces and lamps do double duty. They provide some illumination, but they are also visible pieces that contribute to style. Because they are seen even when switched off, scale and placement matter: a pendant over a dining table should feel proportionate to the table, and a chandelier in an entry should sit at a height that keeps the space comfortable.
Fixture style should relate to the rest of the room without matching it exactly. A metal finish that echoes cabinet hardware and plumbing fixtures can tie a space together. Our fixtures and finishes selection guide shows how to coordinate these details so that finishes feel intentional. Coastal air is rough on some finishes, so ask about materials that hold up in humid and salty conditions, especially for fixtures near windows, patios and entries.
Check the shade and bulb type as well. A glass shade that exposes the bulb creates glare, while a diffused or frosted shade softens it. Decide whether the fixture should light the ceiling above it, the table below it, or both, because that affects how bright and how cozy the space feels. Heavy fixtures need appropriate support in the ceiling, which is something the contractor and electrician plan before the ceiling is closed.
Color temperature, brightness and color quality
Light has a color, which is described as warm or cool. Warm light looks soft and yellowish like traditional incandescent bulbs, while cool light looks bluish and crisp. Living rooms and bedrooms usually feel better with warm light, while task areas such as kitchens, laundry rooms and workspaces may benefit from a slightly cooler tone. What matters most is consistency within a room.
Mixing different color temperatures in one space is the most common reason a room looks off. Two recessed lights with different bulbs, or a lamp that glows orange next to a cool ceiling light, will be noticed immediately. When you buy bulbs or integrated fixtures, check the label for color temperature and aim to match across fixtures in the same view.
Color quality matters too. Some lights make wood, skin and food look natural, while others make them look dull or tinted. Ask for a sample bulb or a showroom demonstration, and look at your own materials under it. Brightness is measured in lumens rather than watts, and a plan that lists the desired brightness for each layer is more useful than counting fixtures.
Dimmers, switching and control
Control is what turns a set of fixtures into a layered system. Dimmers let you move from bright cleaning light to a soft evening glow without changing the fixture. Separate switches or scenes for each layer let you turn on only what you need, so a room is flexible rather than fixed.
Think about where switches go. A switch at each entrance of a room is convenient, and a multi way arrangement allows control from two or more points. Place controls where you reach for them naturally, and consider how guests will find them. The wiring for all of this is installed behind the wall, which is why planning comes first.
Check that dimmers and bulbs are compatible, since not every light works smoothly with every dimmer. Flickering or buzzing is usually a compatibility issue that can be solved at the planning stage by choosing matching components. These are matters for a qualified electrician, not do it yourself work, and a contractor who coordinates a specialist trade can make sure the pieces fit.
Smart controls are an option, and they range from a simple dimmer to a system that recalls scenes from a wall panel or a phone. The extra convenience is real, but so is the extra planning. Ask which devices need a neutral wire in the box, which need a hub, and what happens if the network goes down. A good rule is to choose the simplest control that gives you the scenes you will actually use, and to keep a plain wall switch available so a guest or a house sitter is never confused.
Pairing a dimmer with the right bulb also matters. Integrated fixtures usually specify a dimmer type, and bulbs that are not designed to dim can flicker or hum. Keep the product information from the job, and write down which dimmer controls which circuit, so future replacements are matched.
Applying the layers room by room
In a living room, ambient light might come from a few recessed fixtures on a dimmer, task light from table or floor lamps beside seating, and accent light from a picture light or shelf lighting. A pendant or ceiling fan can add a decorative note. The key is to avoid relying on a single switch that turns everything on at once.
A kitchen usually needs strong task light over counters and the sink, ambient light across the room, and accent light under or inside cabinets for evening use. Bedrooms work well with soft ambient light, bedside reading light and perhaps a small accent such as a lit niche. Hallways benefit from gentle ambient light and occasional accents that guide movement.
Bathrooms and closets need special attention to even light at the places where you check how you look or find clothes. Our guides on closet design and small bathroom ideas show how lighting supports those spaces. A home office should have light on the work surface without glare and flexible ambient light that does not reflect off the screen.
Dining rooms deserve a special note. A fixture over the table should feel warm and sit low enough to create a pool of light without blinding anyone across the table, and a dimmer is almost essential because the room serves homework, dinner and entertaining. Entries and stair areas call for safe, even light with no deep shadows on steps, and a soft night path of low level lighting makes late trips to the kitchen simpler.
Outdoor adjacent spaces connect to the plan as well. A covered patio just outside a sliding door becomes part of the room at night, and its light can reduce the dark mirror effect of glass. Think of the glass as a surface that reflects your layers back at you, and position lights to avoid glare on it.
Planning the layers during a renovation
Lighting is easiest to change while a room is open. Ceiling boxes, switch locations, circuits and conduit are placed in the rough in stage, and moving them afterwards means opening finished drywall. Walk the room with your project contact before the walls close and mark where each light, switch and outlet will go.
Bring a plan to that walk. Sketch the furniture layout, note where you read, cook, work and relax, and list the features you want to highlight. Ask how the lighting will be wired, which fixtures are on which switches, and where dimmers will go. A contractor can translate your sketch into a layout and explain what the specialist trade will do under the contractor's coordination.
If the project includes ceiling work, think of lighting as part of it. Our page on ceiling repair and upgrades describes work that often runs alongside lighting changes, and our dark kitchen or living room page explains how to describe lighting problems to a contractor. Requirements for electrical work vary by city, so ask your city building department or your contractor what applies.
Common lighting mistakes and how to avoid them
The first mistake is too few switches. If every light is on one switch, the room has one mood, and it is usually the wrong one. Add controls for each layer and use dimmers where they make sense.
The second mistake is placing recessed lights in a grid without regard to what is beneath them. Lights should follow the use of the space: over counters, in front of shelves, along walls and at seating areas. A grid of lights centered on the ceiling often leaves walls dark and puts glare on the center of the room.
The third is mismatched color and brightness, and the fourth is ignoring natural light. A room that is bright in the daytime may need little ambient light, while an interior room with no window needs more. Check how your fixtures look in the morning, afternoon and night, and adjust the plan to match how you really live. Our recessed versus pendant lighting comparison explains where each type works well.
The last mistake is deciding fixtures before the layout. A beautiful pendant is hard to place once the electrical boxes are already set, and the fix may involve opening the ceiling. Choose the position and type of each light first, confirm the support needed for heavier fixtures, and only then choose the finishes. Ask your contractor to note each fixture on the written scope, so that nothing is left as a surprise during installation.
Common questions
What are the three layers of interior lighting?
Ambient light fills the room with a comfortable base glow, task light supports activities such as cooking, reading or grooming, and accent light highlights art, texture or architectural features. Many homes add decorative fixtures as a fourth idea. Combining them on separate controls gives a room flexibility for different moods and uses.
How many recessed lights does a room need?
There is no single count that suits every room, because it depends on ceiling height, wall color, purpose and the brightness of each fixture. Planning by use works better than counting: light counters, seating and walls where needed. A lighting plan from your contractor or a specialist trade can set the layout.
Should I use warm or cool light?
Warm light usually feels better in living rooms and bedrooms, while slightly cooler light can suit kitchens, laundry rooms and workspaces. The most important rule is consistency within a room. Look at samples in your own space and choose matching bulbs or fixtures so colors do not clash.
Can I add lighting after the walls are finished?
Sometimes, but it is usually more involved than doing it while walls are open. New ceiling or wall fixtures may require opening drywall and repairing it. Plug in lamps and some surface mounted options are easier. Ask your contractor which choices are practical for your situation.
Do I need a permit for lighting changes?
Requirements differ by city and by the scope of electrical work, so ask your city building department or your contractor what applies to your project. Electrical work should be done by a qualified trade, and any required inspection should be scheduled as part of the project.
Why does my kitchen still feel dark with ceiling lights?
Ceiling lights often leave counters in shadow because you stand between the light and the work. Adding task light under cabinets, over the sink and above an island usually helps more than adding brighter ceiling fixtures. Wall color, finish and the number of switches also affect how bright the room feels.


