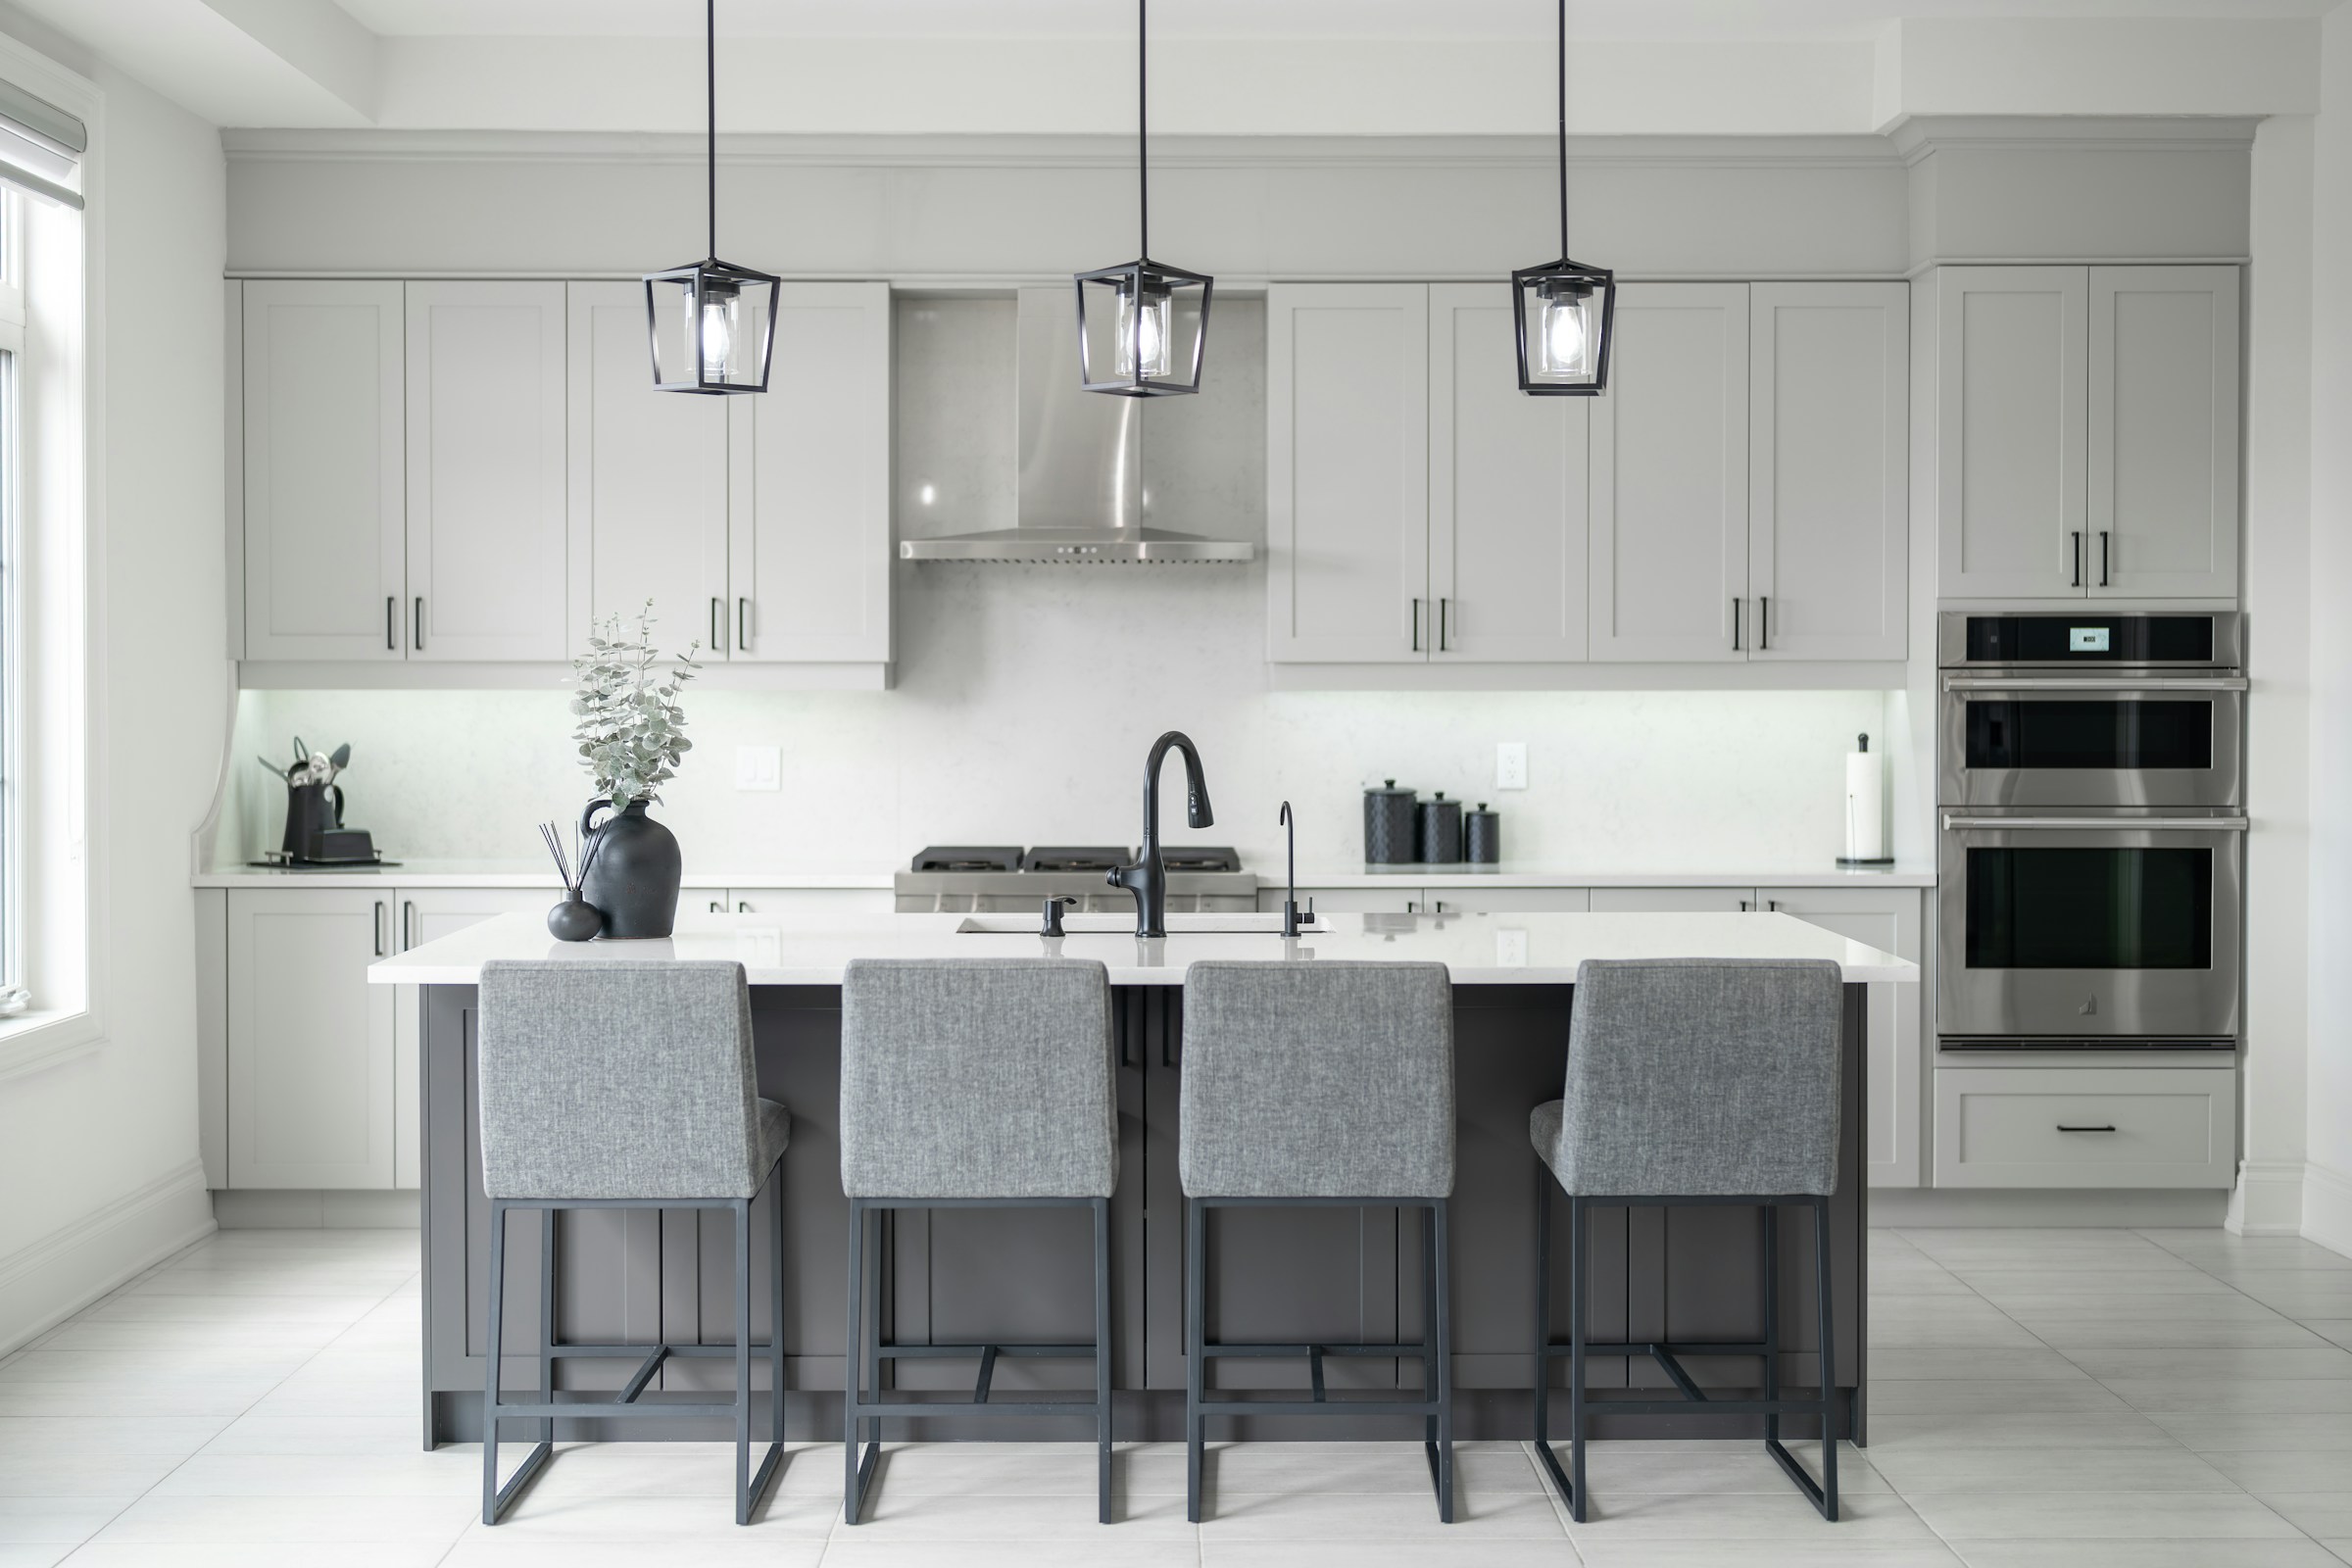
What makes a layout awkward
An awkward layout is one that makes ordinary life harder than it should be. You walk around a wall to reach the room you use most. A door opens into the only place a chair could go. A hallway eats space but connects nothing. A living room has four doorways and nowhere to put a sofa, or a kitchen is cut off from the room where the family gathers.
These problems rarely come from one mistake. They build up from the way a house was divided, how it was changed over the years, and how families lived when it was built. Many South Florida homes were designed for different habits than ours: smaller kitchens closed off from the rest, formal rooms rarely used, and several small bedrooms where fewer, larger spaces might serve better.
This page is a planning guide for homeowners. It explains how walls, openings and furniture flow are studied before anything is changed, and what to tell a contractor. It does not describe how to remove walls or alter structure yourself, since those are professional decisions.
Start by watching how the room is really used
Before drawing anything, spend a week noticing. Where do people actually walk? Where does clutter collect? Which room do you avoid and why? Which doorway is always blocked? Where do you stand to talk to someone in another room? Your daily paths describe the real layout better than any floor plan does.
Sketch the room to scale with furniture drawn in, including door swings. A sketch shows at a glance when a path is too narrow, when a seating group faces the wrong way, or when a piece of furniture can never fit. It costs far less to find these problems on paper than after a wall has been moved, and a pencil and a roll of graph paper are all you need to begin.
Our renovation measurements checklist lists what to measure, including ceiling heights, window and door positions, and the location of outlets, vents and switches. Those details decide what can be rearranged and what cannot.
Doors, openings and the paths between rooms
Doors are often the hidden cause of an awkward room. A door that swings into the room takes floor space even when it is closed, because you cannot place anything where it sweeps. A door positioned in the middle of a wall splits that wall into two pieces too short for large furniture. Moving or replacing a door can open up more usable area than moving a wall.
Alternatives exist. A pocket door slides into the wall, a barn style door slides along it, a bifold folds back, and a door can be rehung to swing the other way or into a hallway. Each has requirements: a pocket door needs a wall clear of pipes and wiring, and a sliding door needs clear wall beside the opening. Our comparison of pocket versus swinging doors explains the trade offs.
Sometimes the opening itself is the issue. A narrow doorway between two rooms may be widened, a pass through may be added, or a door may be removed entirely so the two rooms read as one. Our interior doors and trim page describes how openings and trim are handled.
Walls: what can move and what cannot
Interior walls fall into two groups. Some are partitions that divide space and carry no weight from above. Others are load bearing, meaning they help hold up the roof or the floor above. They look the same from the outside, and you cannot tell by sight or by knocking. A professional has to evaluate which is which.
If a wall is load bearing, it can still sometimes be opened, but the load must be carried another way, usually with a beam and supports sized for the job. That is a planning and engineering matter, with permits and inspections, and it should never be a do it yourself project. Requirements vary by city, so ask your city building department what applies.
Walls also hold things: pipes, ducts, wiring and sometimes gas lines. Moving or removing a wall means dealing with each of these. A walkthrough and a careful look at what is inside, sometimes with a small opening to check, informs the scope. The order of operations matters here, because rough work inside the wall has to be finished and inspected before it is closed up.
Floors and ceilings above and below are part of the same question. A wall that sits over a beam or under a joist may behave differently from one that does not, and the answer is found by looking, not guessing. Photographs of the attic or the room above, when accessible, help a contractor judge what is likely before any opening is made.
If a wall comes out, the line where it stood does not disappear. Flooring may show a gap or a change in direction, the ceiling may show a seam, and paint may reveal the patch. Ask what the finished surface will look like and who is responsible for each repair, so that the opened room looks as though it was always that way.
- Which walls are partitions and which may be load bearing.
- What pipes, ducts and wiring run through the wall in question.
- Whether the ceiling or floor above and below will need patching.
- Whether permits and inspections are needed for the change.
- What the room will look like once the wall is gone, including lighting and flooring.
Opening a room to its neighbor
One of the most common requests is to open a closed kitchen to the living area. The result can feel larger and brighter, and it lets a cook stay part of the conversation. But there are trade offs. Noise, cooking odors and clutter become shared, and wall space for cabinets and storage may disappear.
Not everyone wants a fully open plan. Partial openings, wide cased openings, half walls, and glass partitions offer a middle path that keeps some separation. Our comparison of open versus closed kitchen weighs these options, and our service page on open concept kitchen conversions explains how that work is scoped.
In a hot, humid climate, an open plan also affects air conditioning and humidity. Larger connected volumes can be harder to cool evenly, and ductwork may need changes. Raise this early so the plan accounts for it.
Smells and sound deserve honest thought. A cook who enjoys a connected kitchen may feel differently about frying odors reaching the sofa, and a household that works from home may need a closed door more than an open view. An exhaust hood that vents outside, soft furnishings and surfaces that absorb sound all help an open space behave, but no design removes the trade off entirely.
Furniture flow and what to leave open
Layout is as much about the space between things as the things themselves. Clear paths of comfortable width let people pass without turning sideways. Seating groups need enough room to face one another but not so much that conversation strains. Doors and cabinet drawers need room to open fully.
Anchor points help. A room usually has one or two natural focal points, such as a window with a view, a fireplace, or a wall for a television. Furniture arranged around these anchors feels settled. A room with no clear anchor feels adrift, and sometimes a change as small as a built in unit or a new window creates one.
Think in zones when a room serves more than one purpose. A combined living and dining area, a bedroom with a desk, or a family room with play space can all work if each activity has its own corner and the paths between them stay clear. Our guide to home office and flex room planning explores such arrangements.
Scale matters too. Oversized furniture in a modest room makes every path tight, while sparse furniture in a large room leaves it echoing and cold. Choose pieces in proportion to the space, leave breathing room around them, and make sure the largest piece can actually be carried through the doorway and around the corners it must pass.
Light, windows and the feel of a room
A layout that works on paper can still feel dull if light is poorly distributed. Rooms in the middle of a house, rooms with small windows, and rooms with deep overhangs outside can all be dark. Moving a wall may let light travel further, and adding or enlarging a window may change the whole room.
Interior lighting also shapes how a space is read. Layered light, with general, task and accent sources, makes a room feel larger and more flexible. Our interior lighting layers guide explains the idea, and if you are considering new openings to the outside, our overview of impact windows and doors explains how those are planned.
Keep sun and heat in mind. In a South Florida home, a larger window on a sunny side can brighten a room and also warm it. Glass choices, shading and orientation deserve a conversation before the opening is cut.
Layout changes that cascade
Moving a wall or a door affects more than the room itself. Flooring may need to be patched or replaced across a threshold. Ceiling lines may change. Paint will need to be matched or redone. Electrical outlets, switches, lights and air vents all need to be rerouted to suit the new arrangement.
It is wise to plan these effects together. If you are changing floors anyway, a layout change is a good moment to lay one continuous surface. If paint is due, do it after the wall work, not before. Our whole home renovation page and the multi room project phasing guide show how to order several changes so nothing is done twice.
Condos and townhomes bring added considerations. Shared walls, shared utilities and association rules may limit what you can move. Ask your association before you design a plan that depends on a particular wall.
How a contractor should approach the walkthrough
A good walkthrough begins with listening. The contractor should ask how you use the home, where the frustrations are and what you have already considered. They should measure, look at the framing and ceiling where possible, and explain what they can and cannot judge from a visit.
The result is a written scope that says what is included and what is not, with a fixed price set against it before work begins. If something is found behind a wall that changes the plan, work pauses and the finding comes to you as a written change order with a price before it proceeds. Our guides to reading a written scope and change orders explained help you follow that process.
Permits are pulled where required and inspections are scheduled. One point of contact stays with you from estimate to punch list, and core trades are in house, with specialist work such as some electrical or mechanical tasks handled by a specialist trade under the company's coordination.
Deciding what to change first
Not every awkward feature needs fixing. List the irritations and rank them by how much they affect daily life. A doorway that blocks a window may be a minor annoyance, while a kitchen that cannot be reached without crossing the living room is a major one. Spend effort where it matters.
Sometimes a low impact change solves most of the problem: swapping a door, shifting furniture, replacing a built in, or adding a light. If those fail, a larger change such as moving a wall may be the right answer. Our comparison of full remodel versus cosmetic update can help you weigh the choices.
Whatever you choose, write it down with sketches. A clear plan shared by everyone in the household prevents arguments and mistakes, and it gives the contractor something solid to price.
Be willing to live with a sketch for a few days before committing. Walk the new paths in your mind, or mark them with tape on the floor, and notice what feels wrong. A change that still makes sense after a week of looking at it is far more likely to satisfy you than one made in the excitement of the first walkthrough.
Mistakes to avoid when changing a layout
The most common mistake is solving the wrong problem. A room that feels cramped may need less furniture, not a new wall. A room that feels dark may need better light, not a bigger window. Define the symptom precisely before you decide on a cure, and test simple fixes first.
Another is ignoring the rest of the house. A wall removed in one room can change sound, airflow and traffic in several others. Before finalizing a plan, walk through every room it touches and ask how daily life will change there too.
A third mistake is leaving decisions open. Cabinet locations, lighting positions and outlet placement should be settled before walls are closed, because late changes cost time and disrupt the sequence. Early decisions keep a project moving, and the lead time on cabinets, doors and fixtures is a question to ask before anyone cuts into a wall. A delay on one item can leave an opened room unfinished for longer than anyone wants to live with it.
Finally, avoid treating the layout as separate from the budget conversation. Ask what each option involves, what it leaves out and what it makes possible later, and weigh those answers alongside the look of the finished room.
If a layout problem has several possible solutions, ask the contractor to describe at least two and explain the difference. Hearing the reasoning behind each, including what each one costs in disruption and what it leaves unresolved, gives you the confidence to choose. A single recommendation with no alternatives deserves a follow up question, because most layouts can be improved in more than one way.
Common questions
How do I know if a wall is load bearing?
You cannot tell by looking or by knocking. Load bearing walls help support the roof or floor above, and a professional has to evaluate the framing. If a wall is load bearing, it can sometimes still be opened with the load carried another way. Ask your city building department about permit requirements.
Is an open plan always better?
Not always. Open layouts can feel larger and brighter, but they share noise, odors and clutter, remove wall space and may be harder to cool evenly. Partial openings or wide cased openings give a middle path. The right answer depends on how your household lives and cooks.
Can a door change fix a bad layout?
Sometimes. A door that swings into usable space wastes floor area, and moving it or switching to a pocket or sliding style can open up room. Pocket doors need a wall without pipes or wiring. A walkthrough shows whether this simple change would help or whether the layout needs more.
Will moving a wall mean changing the flooring and ceiling too?
Often, yes. Patching floors, ceilings and walls, rerouting outlets and vents, and repainting are common parts of the job. It helps to plan these together so the finish looks continuous. The written scope should list each of these items so you are not surprised later.
What should I bring to a first layout conversation?
Bring a scaled sketch, photos, measurements, a list of what bothers you, and notes about how you use the room. Mention pieces of furniture you plan to keep. The more specific you are about daily paths and activities, the more useful the walkthrough and the written scope will be.
Do layout changes need permits or association approval?
Often they do, especially when walls, electrical work, plumbing or structure are involved. Requirements vary by city, building and community. Ask your city building department what applies, and ask your condo or HOA association about its rules before you finalize a plan.


