Small homes ask better questions
A smaller home does not make a renovation simpler. It makes every decision more visible. When a kitchen is only a few steps across, a poorly placed refrigerator door affects every meal, and when a bathroom is narrow, the swing of a vanity door can decide whether two people can pass. Space that feels adequate in a catalog photo can feel tight in real life.
The good news is that small rooms respond well to thoughtful change. Moving a door, replacing a swinging door with a pocket door, shifting a vanity to a different wall or lightening a color palette can transform how a room feels. Most of these changes are about layout and light, not about expensive materials.
This page is general guidance for homeowners in the area. We do not describe local buildings or streets, and we are not claiming past work in this community. The aim is to help you think through a project in a compact home, so that when you meet a contractor you already know which questions matter.
Think too about the character of the home you already have. Older small homes often have charm worth keeping, such as generous trim, solid doors or a layout that suits the way the family gathers. A renovation does not have to erase that. The strongest projects keep what works, correct what does not and make the new parts feel like they belong to the same house.
Start by measuring what you have
Almost every good plan begins with a tape measure. Measure each room wall to wall, note the height of the ceiling, and record where windows, doors, outlets, switches and vents sit. Photograph each wall straight on. These simple records let a contractor discuss real dimensions and reduce the guessing that leads to cabinets that do not fit.
Pay special attention to clearances. How far is it from the stove to the nearest wall? How much room is there to open the dishwasher and still stand beside it? Can a door open fully without striking a fixture? These small checks reveal problems long before anything is built.
Our renovation measurements checklist lists what to record and how, room by room. Bring your notes to the walkthrough, and ask the contractor to confirm key dimensions again on site before any made to order item is finalized.
It is also worth drawing a rough sketch of the room as it is and another of the room as you imagine it. The sketches do not need to be neat. They force you to notice conflicts, such as a window that sits exactly where a tall cabinet wants to go, and they give the contractor something to react to. Sketching is one of the least expensive ways to discover a problem before it is built into the walls.
- Measure each room wall to wall and record the ceiling height.
- Note every window, door, outlet, switch and vent.
- Check clearances at the stove, dishwasher, refrigerator and doors.
- Photograph walls straight on and keep the images with your notes.
Kitchens that work hard in little space
In a compact kitchen, storage and counter space are always in short supply, and the temptation is to add more cabinets until the room feels crowded. A better approach is to improve how the existing space is used. Deeper drawers instead of fixed shelves, a pantry cabinet that uses height, and a clear prep surface near the sink can add real capacity without enlarging the footprint.
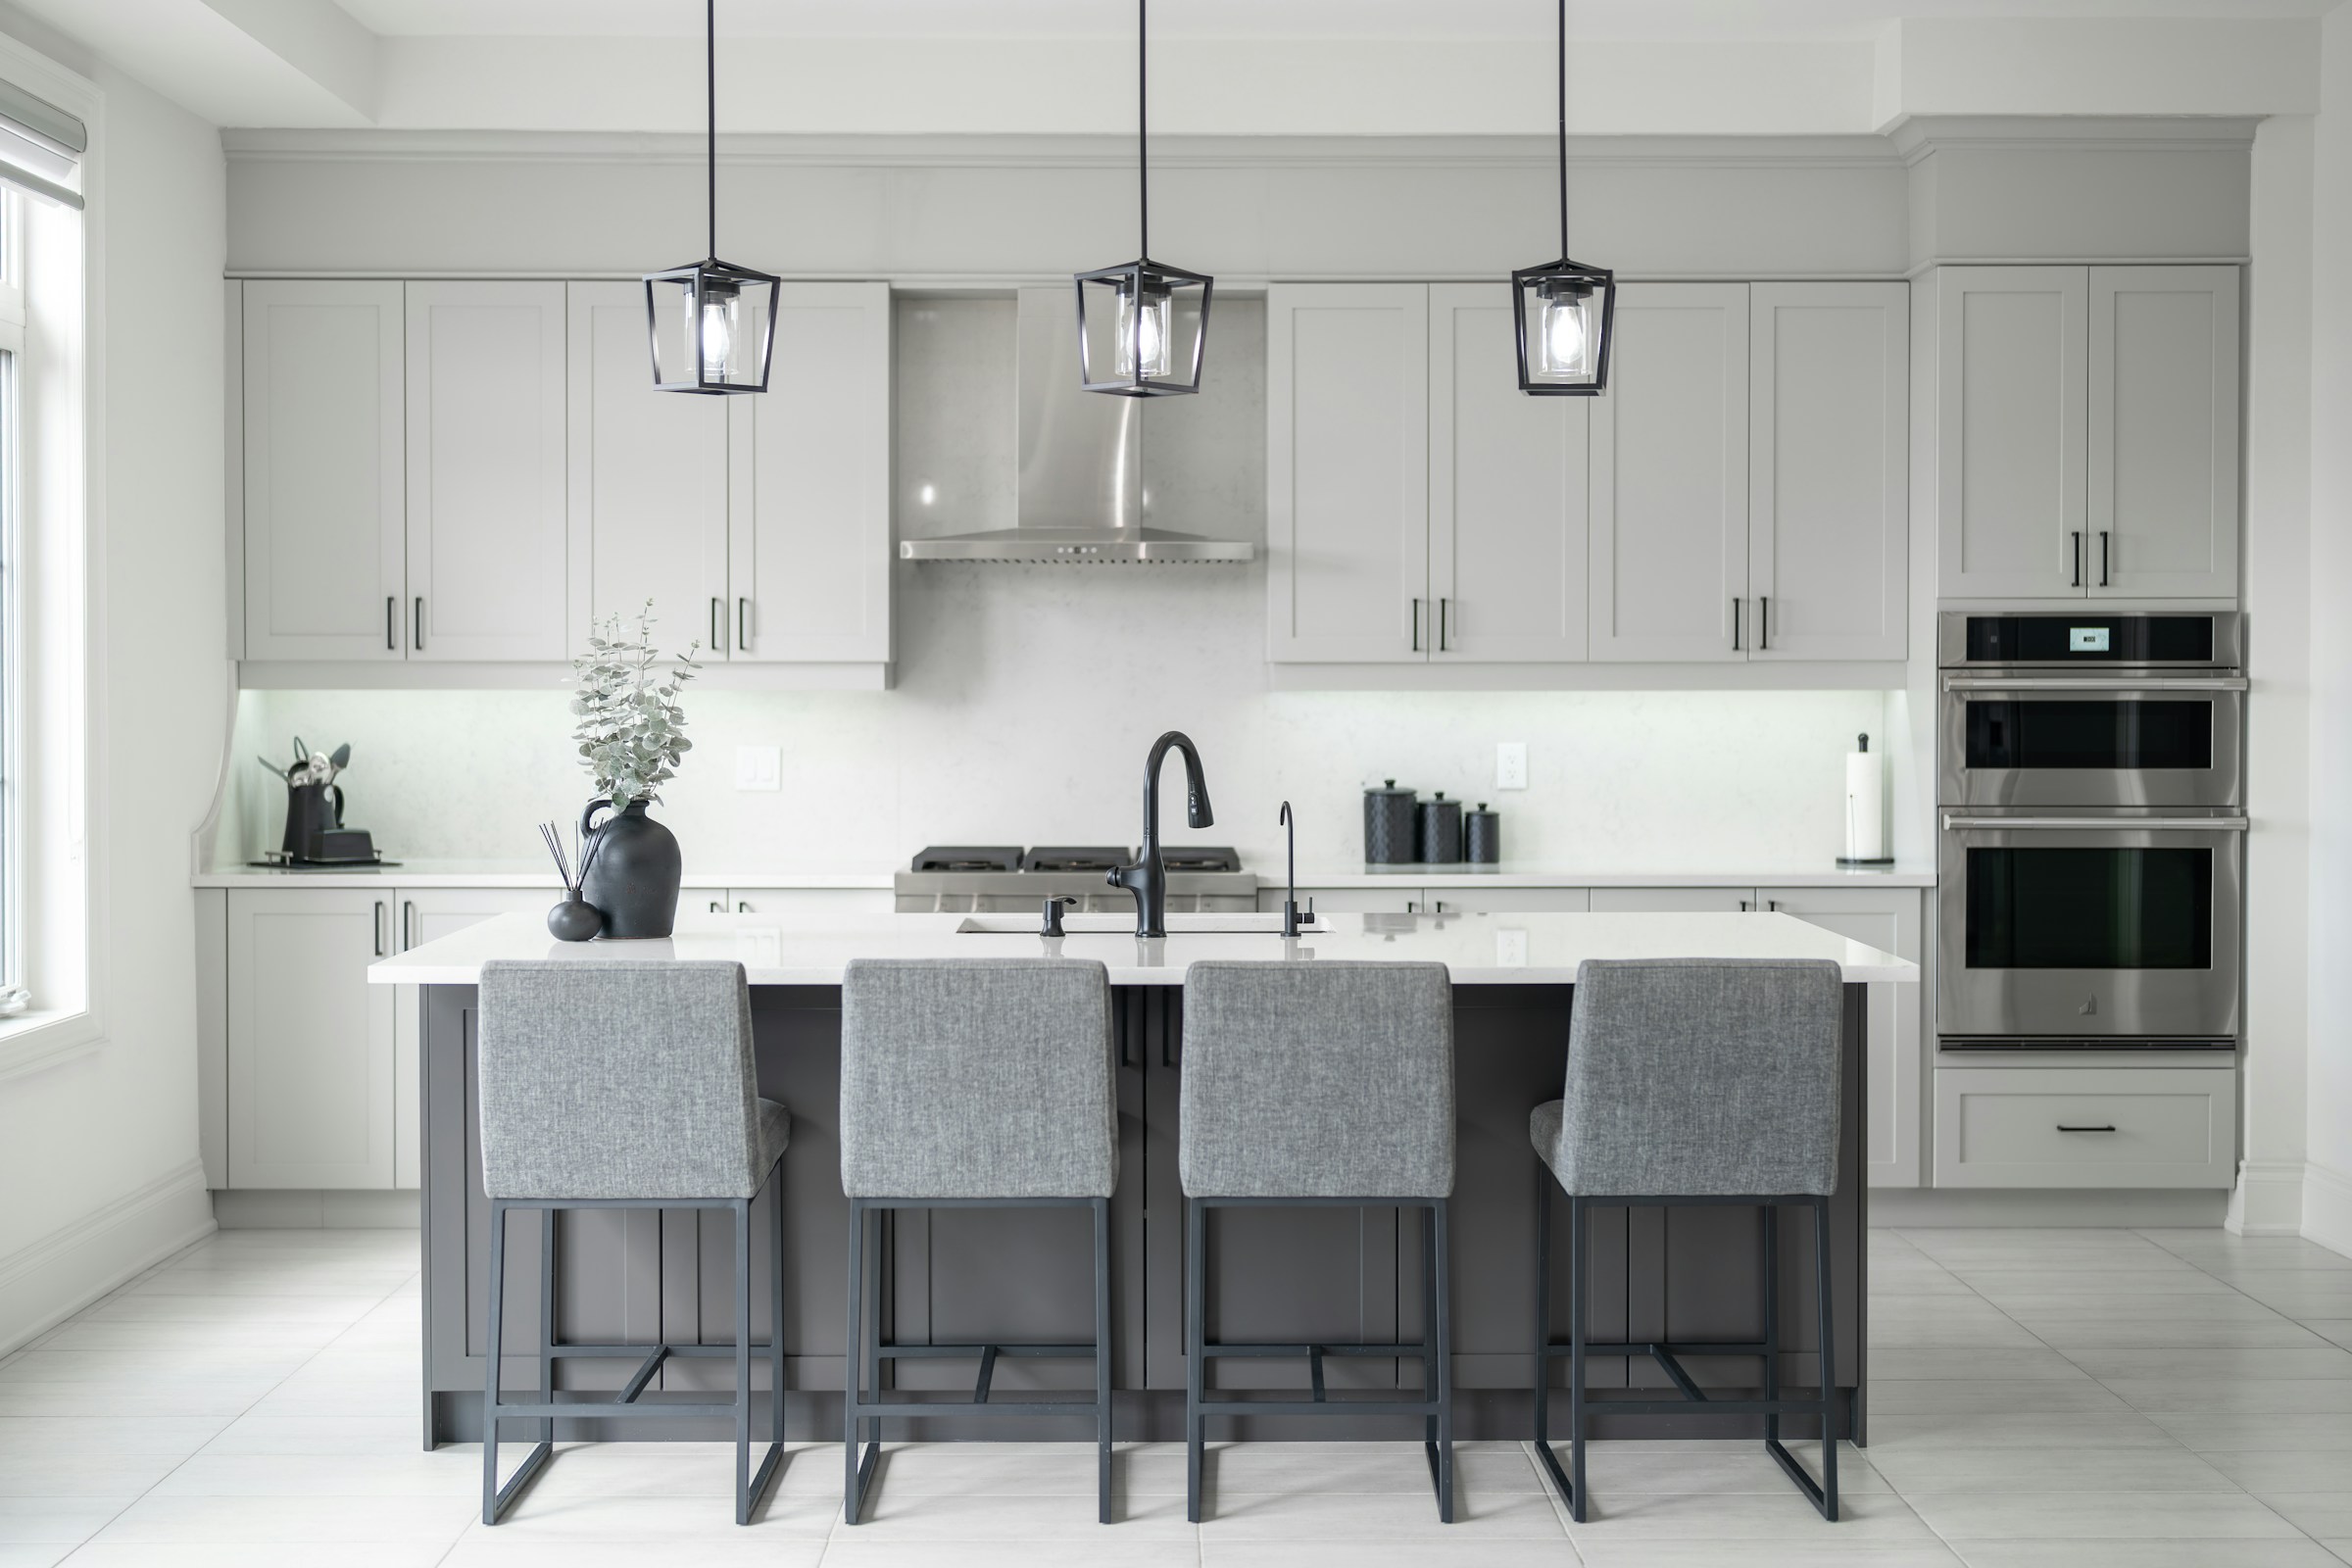
Lighting makes a small kitchen feel larger. Light colored surfaces, under cabinet task lighting and a reflective backsplash bounce light around the room. A dark kitchen with a single ceiling fixture feels smaller than it is, even if every cabinet is new.
Read our guide to small kitchen ideas for layouts that suit narrow rooms, and a problem page about a kitchen with no counter space if your frustration is mostly about surface area. When you are ready to discuss scope, see kitchen remodeling.
Appliances can be a smart place to adjust. A slightly narrower range or a counter depth refrigerator may release enough space to change how the room feels. Confirm dimensions with the model you intend to buy, since catalog sizes and real clearances can differ.
Cooking habits should guide the design. If you cook for a crowd, a second prep area may matter more than a larger stove. If you mostly reheat and assemble, a generous clear counter beside the refrigerator might serve better than extra cabinets. Describe your routines to the contractor in detail, because a layout built around how you actually cook will outperform a standard plan every day.
Bathrooms that feel larger than they are
Small bathrooms benefit from simple moves. A glass panel in place of a shower curtain opens sightlines, a wall hung or slim vanity frees floor area and continuous tile from floor to wall makes the room feel seamless. Consider also the door: a pocket door or an outward swing can recover real inches.
Ventilation matters more in small rooms, because moisture has nowhere to go. A properly sized and ducted exhaust fan helps protect paint, grout and caulk. If you see moldy grout or peeling paint around the shower, the problem may be airflow, and our page on poor ventilation in bathrooms explains what to observe and what to tell a contractor.
The guide to small bathroom ideas goes deeper into layout choices. Whatever you choose, make sure waterproofing is part of the written scope, because it is the one element you cannot easily fix after tile is in place.
Light matters here as much as in the kitchen. A single dim fixture over the vanity casts shadows on the face, which is the opposite of what you want at a mirror. Sconces or a bar of light on both sides of the mirror give a flatter, more useful glow. Plan switch locations and dimmers at the same time as the fixtures, since moving a switch after the walls are closed is a bigger job than it looks.
Phasing a project while you live there
Many Surfside homeowners cannot move out during a renovation, and many do not want to. Phasing the work lets you keep at least part of the home functional. A common approach is to finish one room at a time, always leaving a working kitchen or a working bathroom available.
Phasing has real trade offs. It can extend the total length of the project, and some trades return more than once, which may mean more setup and cleanup. On the other hand, it reduces disruption to daily life and lets you learn from the first room before starting the next. The right choice depends on your household and your tolerance for dust and noise.
Our planning page on multi room project phasing lays out how to order the stages. We recommend writing the phases into the scope so each has its own description, its own selections and its own point at which you look over progress before the next begins.
It also helps to decide which rooms hold the loudest and dustiest work and to seal them off from the rest of the home. Plastic barriers, taped edges and a dedicated path for crews all help. Our guide on managing dust and noise describes simple habits, such as closing doors, covering vents and keeping a clear entry route, that make a lived in project far more bearable.
Protecting belongings and floors
In a small home, belongings have nowhere to hide. Furniture pushed into the living room, boxes stacked in a hallway and a kitchen sink relocated to the dining table can make the whole house feel like a job site. Decide in advance what must be moved, what can stay under protection and what can go into temporary storage.
Floors take punishment during a renovation. Foot traffic, tools, dust and delivered materials can scratch or stain surfaces that are not part of the project. Ask how floors will be covered, how the path from the door to the work area will be protected and what happens to existing flooring that borders the work zone.
The guide on protecting floors during construction covers the options. Our crews clean the site at the end of each working day, which keeps your living areas usable and limits the spread of dust.
Valuables and papers deserve special thought. Take jewelry, important documents and electronics out of the work area, and photograph anything fragile before it is moved. If a piece of furniture cannot leave the room, ask for it to be wrapped and moved to a protected spot. A bit of effort on the first day prevents the kind of loss that no apology can repair.
Storage, closets and the laundry corner
Compact homes often run short of storage, and a renovation is a good moment to deal with it. Closets can be rebuilt with better shelving and double hanging, a hallway wall can hold shallow cabinets and a laundry corner can be organized with shelving above the machines. These changes are small in scope but large in daily effect.
Think about what you really store and where it is used. Shoes belong near the door, linens near the bathroom and cleaning supplies near the kitchen. Storage placed where an item is used is more likely to be kept tidy.
Our service page on closet and storage build outs explains the options, and a guide to laundry room renovation ideas shows how to fit a working laundry into a small footprint. Both are educational and meant to prepare you for a conversation.
Finish storage with the same care you give the visible surfaces. Interiors that are painted or laminated, shelves that are fixed securely and hardware that matches the rest of the home make storage feel built in, not added on. Ask what the interiors will be made of and how shelves are supported, because overloaded shelves in a closet are among the most common complaints.
Doors, light and the feeling of space
Doors and windows control both light and movement. A heavy door that swings into a narrow hall wastes space, while a slider or pocket door can recover it. Glass in a door can carry light into a dark corridor, and a larger window can change how a living room feels, provided the opening can legally and structurally be altered.
Whether an opening can be enlarged, moved or closed depends on the structure and on local requirements. Walls that look like simple partitions may carry load, and changes may involve permits. Treat this as a planning question to settle with your contractor and your city building department, not as something to assume.
If you are weighing door types, a comparison of pocket and swinging doors explains where each makes sense. Combined with careful lighting, thoughtful doors can make a modest home feel generous.
Written scope, fixed price and a single contact
Our projects start with a walkthrough and a written scope that states what is included and what is not. A fixed price is set against the scope before work begins. In a compact home the scope should also describe protection of adjoining rooms, the daily cleanup routine and the areas where materials may be staged.
You have one point of contact from estimate to punch list, which matters when your household is in the middle of the work. Questions about noise, access or the next step go to a single person who knows the plan.
If anything is found behind a wall, work pauses and a written change order with a price comes to you before it proceeds. You will not be asked to approve work verbally in a hallway. Read about change orders to understand the format, and reading a written scope to know what to check.
Ask one more question before you sign anything: who will be in my home, and when? A small house feels crowded with several trades at once, so the schedule should say which crew is on site on which kind of day. Core trades are in house, and specialist work such as some electrical or mechanical tasks is done by a specialist trade under our coordination, so the arrivals are planned instead of improvised.
Permits and approvals for compact properties
Whether your home is a house, a townhome or a condominium unit, ask what approvals apply before you finalize the plan. The city building department decides which work needs a permit and which inspections will occur, and an association may have additional rules about hours, materials and common areas.
Take a short, written list of the work you plan to your city and ask direct questions. Ask also whether neighboring properties or shared walls affect what can be done. The more clearly you describe the project, the more useful the answer will be.
Permits are pulled where the work requires them and inspections are scheduled as the job proceeds. For a full list of questions, see permit questions to ask your city.
The punch list and the days after
When the work is done, the punch list is walked together before final payment. Check door swings, drawer action, grout and caulk, paint edges and the operation of every fixture. In a small home, even minor flaws are close to eye level, so take your time.
After the crews leave, give the house a few weeks of ordinary life. Note anything that does not feel right, from a rubbing door to a light that glares, and report it in one organized message. Our punch list checklist offers a format for this.
Keep the scope, change orders, product details and care notes together. They will help whenever you need maintenance, and they are valuable to anyone who owns the home after you.
If you plan to continue improving the house in stages, keep a running list of what comes next and why. A small home tends to be improved over many seasons, and notes from one project help the next. You may later wish to read about a nearby community such as Bay Harbor Islands, where similar planning questions arise for a different arrangement of homes.
Common questions
How do I plan a renovation in a small home?
Begin by measuring each room and photographing the walls, then list what bothers you in daily use. Focus on layout and light before finishes. Bring your notes to the walkthrough so the written scope describes real dimensions, storage needs and clearances rather than general ideas.
Can I stay in my home during the work?
Many homeowners do, especially if the project is phased so one kitchen or bathroom always works. Plan where belongings will sit, how floors will be protected and what the daily cleanup routine will be. Ask your contractor to write these arrangements into the scope.
Why does bathroom ventilation matter so much?
Moisture lingers in small, humid rooms and can lead to peeling paint, moldy grout and failing caulk. A properly sized and ducted fan helps. If you notice these signs, tell your contractor so ventilation can be reviewed along with the finishes, not treated as an afterthought.
Can I enlarge a window or move a doorway?
Sometimes, but it depends on the structure and on requirements that vary by city and building. Walls that look simple may carry load. Treat it as a planning question to raise with your contractor and your city building department before you fall in love with a design.
What goes into a written scope?
The scope lists what is included, what is not, which materials and allowances are assumed and how protection and cleanup are handled. A fixed price is set against it before work begins. Read it line by line and ask about any phrase that seems vague or open ended.
What if something hidden is found during demolition?
Work pauses and a written change order with a price comes to you before anything proceeds. You decide whether to approve it. This keeps the fixed price meaningful and makes sure you are never asked to accept new costs without seeing them in writing first.


