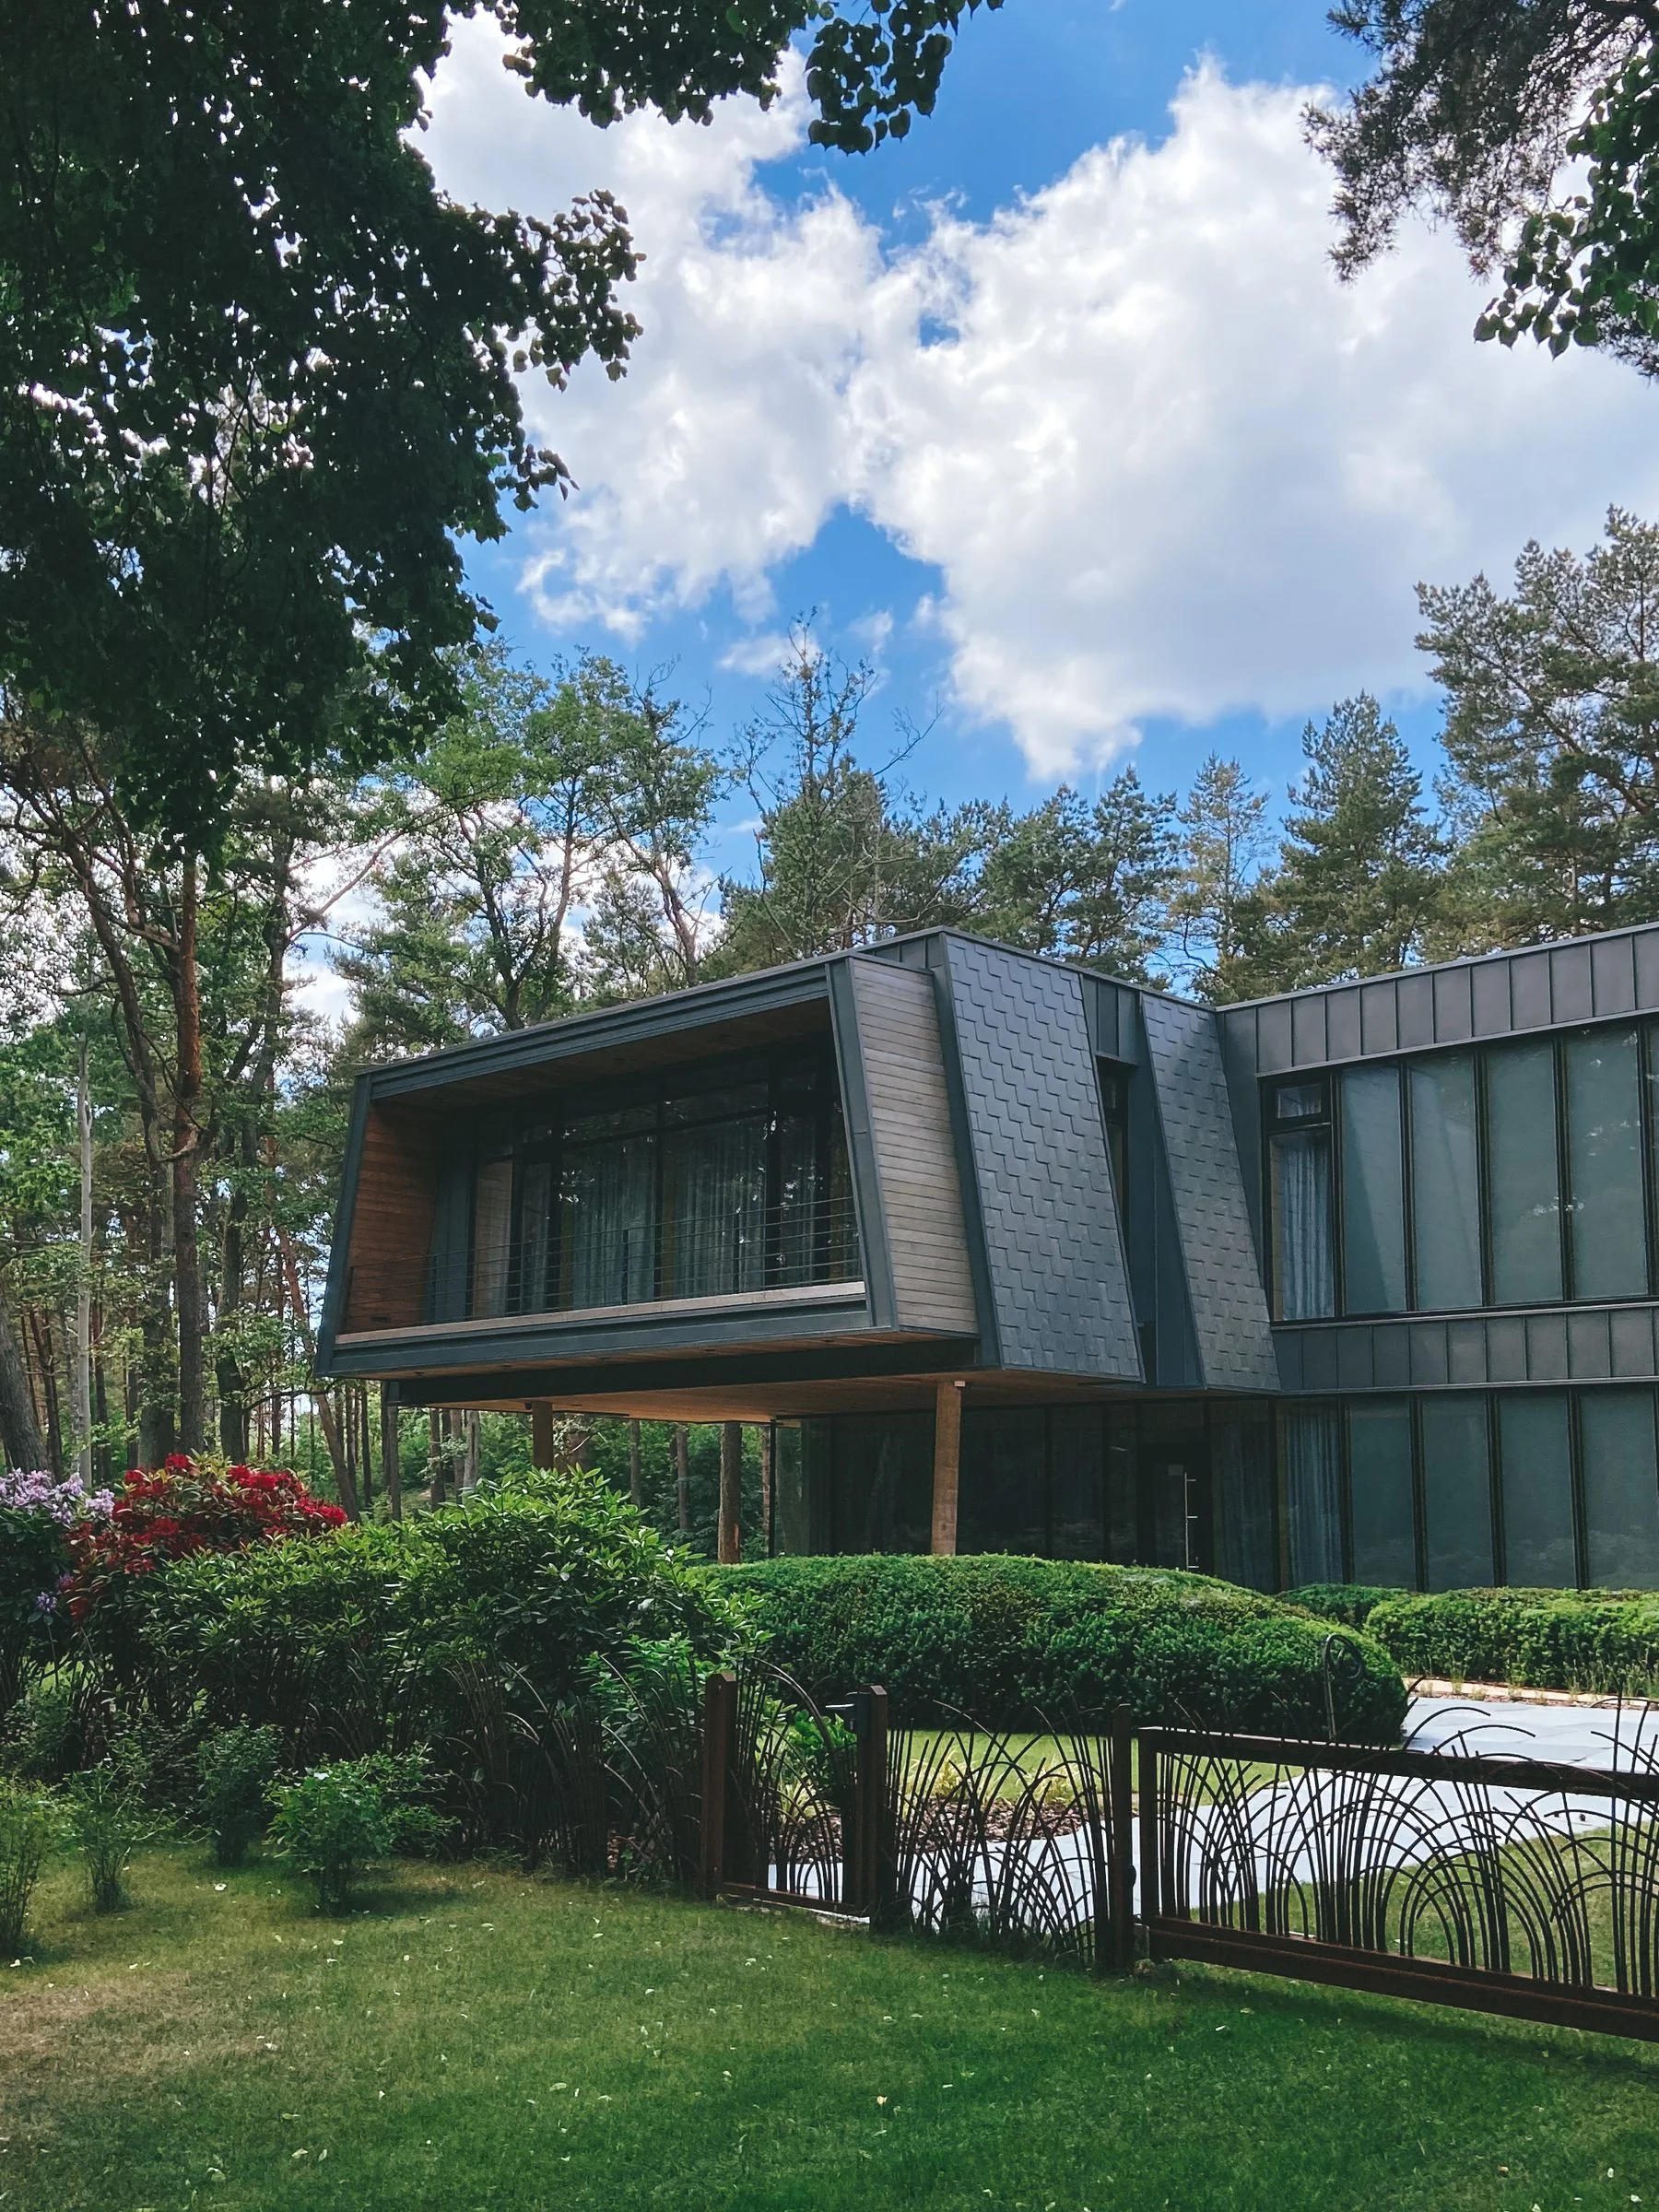
Renovating a house with a past
An older house carries decisions made by people who lived in it before you. A doorway moved here, an addition built there, a bathroom squeezed into a corner, wiring added room by room as needs changed. None of this is unusual, and none of it is bad. It does mean that renovating such a house is a conversation with the building as much as a plan on paper.
This page is general guidance for homeowners in the Coral Gables area. It does not describe particular streets or architectural styles, it does not claim past projects here, and it does not say what any city office requires. Its purpose is to explain how careful renovation of an older home is usually organized, and what questions help you see the house clearly before you commit to a plan.
Begin with what you love about the house. Perhaps it is the proportions of a room, the height of the ceilings, the way light enters in the afternoon, or the feel of a particular doorway. Writing these things down gives you a list of features to protect, and it helps the walkthrough focus on solutions that respect them rather than erase them.
The walkthrough as a listening exercise
The first step with this company is a walkthrough of the areas you want to change. In an older house, that visit takes more attention, because the visible surfaces are only part of the story. A good walkthrough involves looking at floors, ceilings, windows, plumbing fixtures, outlets and the way walls meet, and asking how the house has been altered.
After the visit, the work is written down in a scope that states what is included and what is not, and a fixed price is set against it before work begins. In an older house, the scope often contains more language about conditions that cannot yet be seen, and about how they will be handled if found. Our guide to reading a written scope explains how to check that language.
Share what you know about the house. Past repairs, leaks, additions, termite treatment, old plans, photographs and conversations with previous owners can all help. Even incomplete information improves the plan, because it points the walkthrough toward the areas where surprises are most likely.
If you can, point out where water has been seen, where a floor feels different underfoot and where a wall has been patched. Small clues like a hairline crack above a window or a bubbled patch of paint near a baseboard help the person walking the house decide where to look closely. Nobody expects you to diagnose the house. You only need to share what you have noticed, and let the walkthrough turn those observations into questions that get written into the scope.
Hidden conditions and how they are handled
The central fact of older house renovation is that some things cannot be known until a wall is opened or a floor is lifted. Old wiring may not match the current panel. Plumbing may run through places no one expected. Framing may have been altered or damaged. Wood near moisture may be soft. A previous repair may have been done in a way that made sense once but now needs attention.
The company handles these discoveries in a consistent way. When something is found behind a wall, the work pauses, and a written change order with a price comes to the homeowner before it proceeds. You are not asked to approve a vague extra after the fact, and you are not left guessing what the extra is for. You see the issue, you see the cost, and you decide.
Understanding this in advance changes how you budget mentally. A scope for an older home should not be read as a promise that nothing will be found. It is a clear description of the work that is known, together with a clear process for what is not. Our explanation of change orders explained shows what a good one looks like.
Matching old trim, doors and details
One of the most visible challenges in an older house is matching what is already there. Baseboards with a certain profile, casings around doors, interior doors with a particular panel pattern and hardware with a particular finish all contribute to the feel of the house. When a room is altered, new work next to old can look out of place if it is not matched thoughtfully.
Matching can mean milling new trim to copy the old, salvaging pieces from areas being removed, or choosing a deliberate contrast. Each approach has costs and effects, and the scope should state which one is intended. The page on interior doors and trim describes how doors and moldings are fitted, and the guide to door styles and hardware helps you name what you have.
Paint is the unifying layer. Even well matched trim looks different if the paint sheen or color differs from the rest of the room. Ask whether adjacent surfaces will be repainted to blend, and how old paint layers will be handled during preparation.
Hardware is the jewelry of a door, and it is easy to underestimate. Hinges, knobs, locks and plates in an older house may be worn but handsome, and replacing a single set can make the rest look tired. Decide which sets to keep, clean or restore, and which to replace, and make sure the scope lists that decision door by door. A short walk through the house with a notepad before the scope is written saves a long conversation afterward.
Floors that have lasted and floors that need help
Floors in older houses may be wood, tile or something that has been covered over several times. Some are in surprisingly good condition and need careful refinishing. Others are uneven, patched or unsound. The decision between repairing and replacing depends on what is underneath and what you want the room to feel like. Refinishing keeps the character of aged wood, but it can only remove so much surface over its life, so ask how much wear remains. Replacement gives a clean start but changes the look and the sound of the room.
A subfloor that is uneven or damaged must be addressed before any new surface goes down. Leveling and repair are not glamorous, but they decide how long the new floor lasts. The service page on subfloor repair and leveling explains the work in general terms, and the guide on hardwood versus engineered wood compares two common wood options in a humid climate.
If you hear squeaks or feel soft spots, tell the contractor. These details may point to a simple fix or to a structural question, and only an inspection will tell the difference. This site gives explanation, not repair instructions, because floors and structure are for professionals to assess.
Moisture is the other thing to ask about. In a humid climate, wood floors swell and shrink with the seasons, and a slab or crawl space that stays damp can send moisture upward. Ask how the moisture level in the base will be checked before any floor is installed, and what material choices suit the conditions in your house. A floor that is right for a dry room may be a poor match for one near a door to the garden.
Windows, doors and the weather
Older windows have charm, and they also have limits. Single panes, aging seals, painted shut sashes and worn frames let in heat, noise and water. In a hurricane region, they also matter for storm readiness. Deciding whether to repair or replace is a design question, a performance question and sometimes a regulatory one.
If your home is in an area with additional design oversight, ask your city building department what applies to exterior changes before you choose products. Requirements vary by city, building and community, and your insurer may want documentation. Do not assume that a window that looks similar will be accepted without checking. The service page on impact windows and doors explains how a replacement project is organized.
Whatever you choose, installation quality is critical. The opening must be square, flashed properly and sealed against water, or even an excellent product will leak. Ask how the existing frame will be removed, how the wall around it will be repaired and how the new unit will be anchored and sealed.
Think about operation as well as protection. Casements, awnings, single hung and fixed units each open differently, let in different amounts of air and clean differently. A style that suits the facade may not suit the room behind it, such as a kitchen sink window you need to reach over a counter. Stand in each room and imagine opening, closing and cleaning the window before you choose, then compare notes with the project contact.
- Ask whether the existing openings are square and sound enough for the new units.
- Ask how the surrounding wall finish will be repaired after the old frames are removed.
- Ask what the plan is if rot or damage is found around an opening.
- Ask what documentation to keep for your insurer after the work is done.
Kitchens and baths in a house with fixed walls
Older kitchens and bathrooms are often smaller and more enclosed than modern ones. The temptation is to open everything up, but walls in older houses may carry load, hold plumbing and wiring or define the character you love. Treat removal as a question for investigation, not a decision made from a drawing.
A smaller room can still work beautifully with careful planning. Full height storage, a well placed window, good lighting and a clear layout often do more than extra square feet. The pages on small kitchen ideas and small bathroom ideas offer approaches that work within existing walls.
Think vertically in a small room. Cabinets that reach the ceiling, a mirror that doubles as a medicine cabinet, shelves above a door and pull out storage in narrow gaps all add capacity without moving a wall. Also think about doors: a door that swings into a tight bathroom wastes space that a pocket or sliding door could return. Ask for the layout to be drawn with clearances marked, so you can judge how it will feel before it is built.
Plumbing in older houses deserves a closer look at the start. Supply and drain lines may be reaching the end of their useful life, and the shower or tub valve may be difficult to access. The scope should say how existing lines will be evaluated and what happens if they need replacing.
Bathroom walls deserve similar curiosity. Behind old tile there may be materials that were common in their day but do not tolerate water well, and removing them can uncover more work than expected. Ask how the project handles that possibility, and whether the price shown in the scope includes opening the walls or treats it as a separate item. You want to know that answer before demolition, not during it.
Electrical and lighting in an older shell
Wiring in older houses was designed for older demands. Today's households run more devices, more appliances and more lighting, and old circuits can feel stretched. Some owners find too few outlets, ungrounded receptacles or panels that have been modified several times.
Electrical work should be assessed and carried out by a qualified specialist trade. On a project here, that work is done by a specialist under the company's coordination. Ask what will be evaluated, what upgrades are suggested and how openings in walls and ceilings will be patched afterward.
Lighting is a chance to improve an older room without altering its bones. Layered light from lamps, wall fixtures and ceiling sources gives warmth that a single overhead fixture cannot. Think of three layers: general light that fills the room, task light where you read or work, and accent light that shows off a feature you love. In a room with a beautiful ceiling or a favorite piece of art, a well aimed fixture can make the character of the house more visible than any new finish could.
Controls matter as much as fixtures. Older rooms often have a single switch at one door, so you walk across a dark room to reach the lamp. Adding switches at each entry, dimmers for evening and outlets in useful places makes a house easier to live in. Ask the project contact to mark proposed switch and outlet locations on a plan, then walk the room and check that every position matches how you move.
Additions, bump outs and the limits of the lot
Sometimes the house simply does not have the room you need. An addition or a bump out can solve that, but it is a larger decision than a renovation. It involves foundations, framing, roofing, utilities and, almost always, approval from the city. Requirements vary by city and by property, so ask your building department what applies before you spend on design.
The structure you add must also join the structure you have. Rooflines, floor levels, window styles and exterior finishes all need to meet in a way that looks planned. A good scope describes those joints, not just the new room.
The page on room additions and bump outs explains the stages in general terms. If you are deciding between adding on and reworking what exists, the comparison of remodel and addition lays out the trade offs.
Living in an older house during work
Dust travels in every house, and in an older one it can include materials that call for care. If you are concerned about what might be in old paint or insulation, raise it before work begins and ask how it will be handled. Do not guess, and do not disturb suspect materials yourself.
The site is cleaned at the end of each working day, and you have one point of contact from estimate to punch list. Use that person for questions about noise, access and protection of your belongings. Cover or move what you cannot replace, and keep children and pets away from work areas.
At the end, the punch list is walked together before final payment. If you are also reading about nearby places, you may find the pages for Pinecrest and Doral helpful. When you are ready, call the number on this page and ask for a walkthrough.
Common questions
Can an older house be renovated without losing its character?
Yes, but it takes planning. Decide what features you want to keep, point them out at the walkthrough, and ask how each will be protected or matched. Salvaging trim, copying profiles and blending new work with the old are all possible, and the written scope can record the approach so that nothing is left to chance.
What if the walls hide problems?
Work on that area pauses, the finding is explained and a written change order with a price is prepared. Nothing proceeds until you agree. This process exists because hidden conditions are normal in older houses, and a clear method keeps them from turning into disputes or unplanned expenses.
Are there extra approvals for older neighborhoods?
Some areas have additional design oversight, and some houses are subject to special rules. We do not state them here. Ask your city building department and, if you have one, your association what applies to your address before you choose products or finalize a scope.
Should I replace old windows or repair them?
It depends on their condition, the performance you want and any rules that apply to your address. Ask for an honest assessment of the frames, glass and seals, and ask what each choice would involve. Then compare the scope for repair with the scope for replacement before deciding.
Who handles specialized trades like electrical work?
Core trades are in house. Specialist work, such as some electrical or mechanical work, is done by a specialist trade under the company's coordination. You keep a single point of contact from estimate to punch list, so you do not have to manage separate trades yourself.
How will I know the work matches the scope?
The scope lists what is included, and you can compare the finished work to it. At the end, a punch list is walked together before final payment, and any difference is written down for correction. Keep your copy of the scope handy during the walk and check each room against it.


